 Process
 Configurator
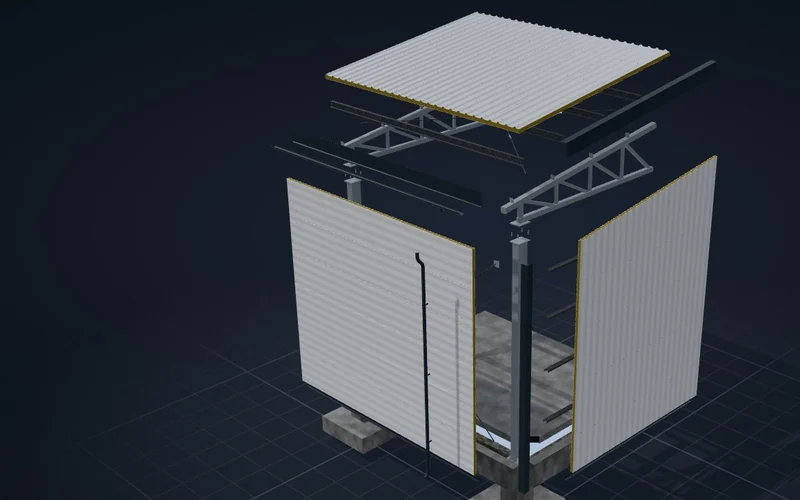 Anatomy
What will it cost?
A steel structure starts at 50 EUR per m². The exact figure comes after a site visit, once the dimensions, the span, the cladding and the access to the site are known. The quote is given in writing.
Get a rough estimate
Dr House is a construction team based in Varna. We take on the paperwork, the labour and the materials, up to a building ready for use. We work across Bulgaria.
Monday – Sunday, 08:00 – 20:00
See the servicesA steel structure starts at 50 EUR per m². The exact figure comes after a site visit, once the dimensions, the span, the cladding and the access to the site are known. The quote is given in writing.
Get a rough estimateIt depends on the area, the ground and the season. The schedule goes into the quote after the site visit. We do not give a date over the phone before we have seen the place.
See it day by dayIn five stages: enquiry, site visit, quote, construction, handover. Where each stage ends and what it covers is agreed before we start.
What we take onWe take on the whole chain or a single stage of it, whichever you need.
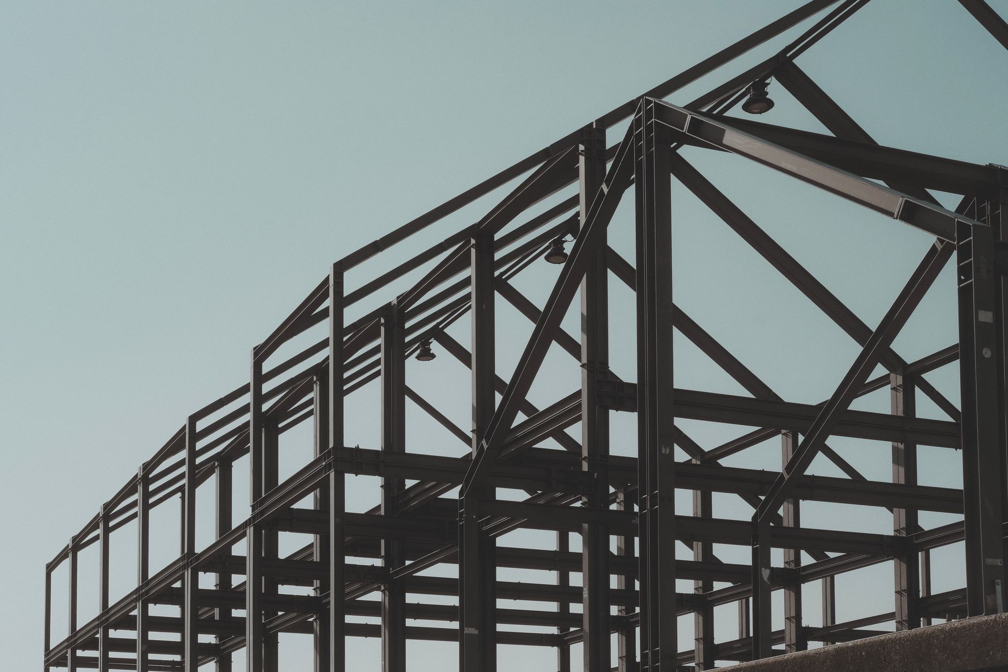
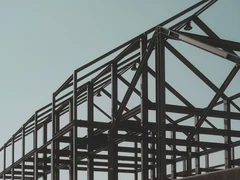
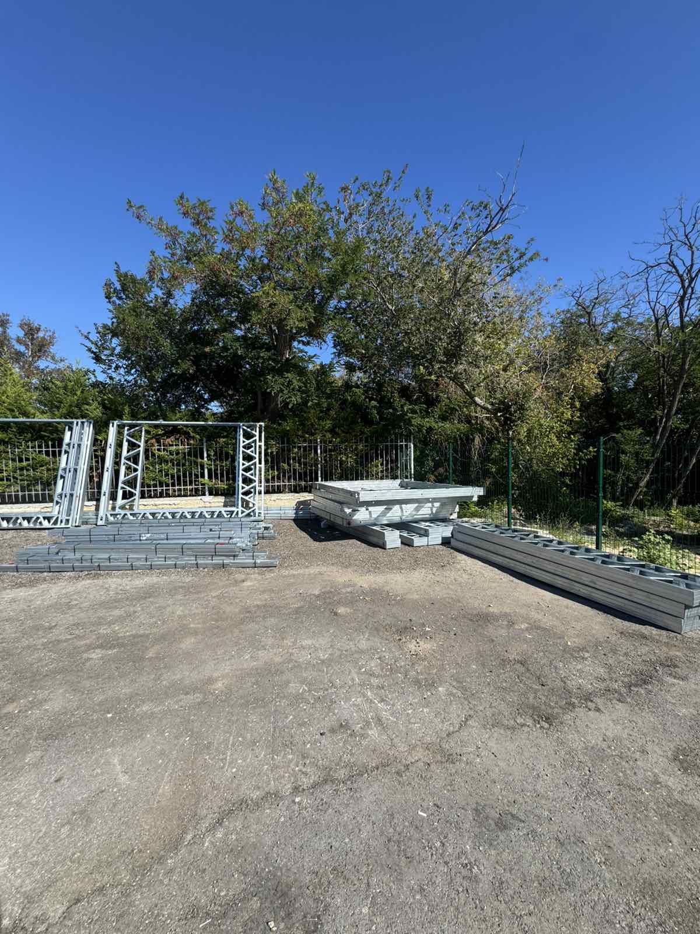
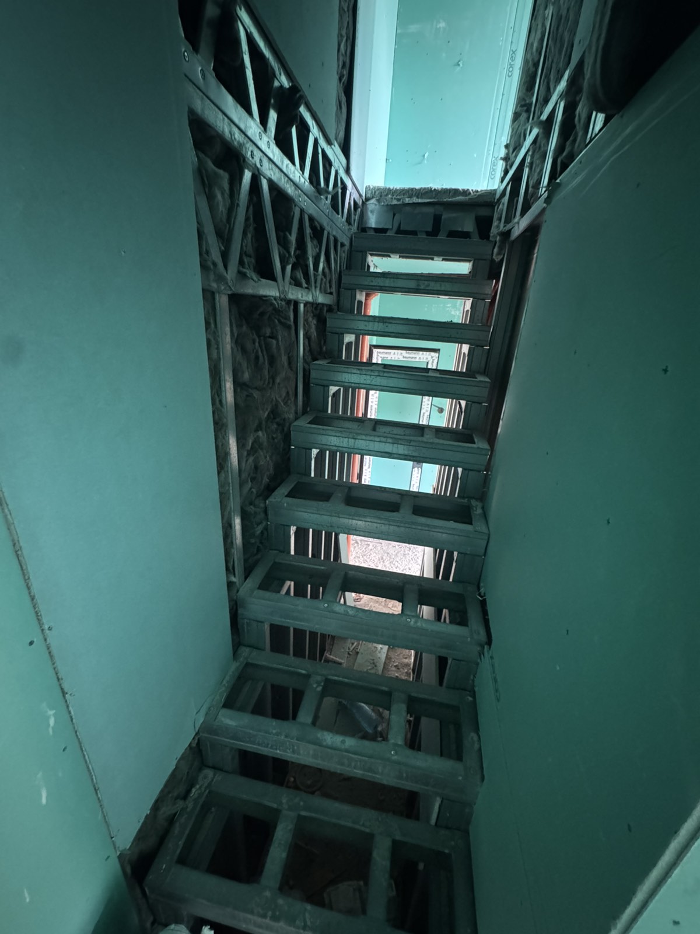
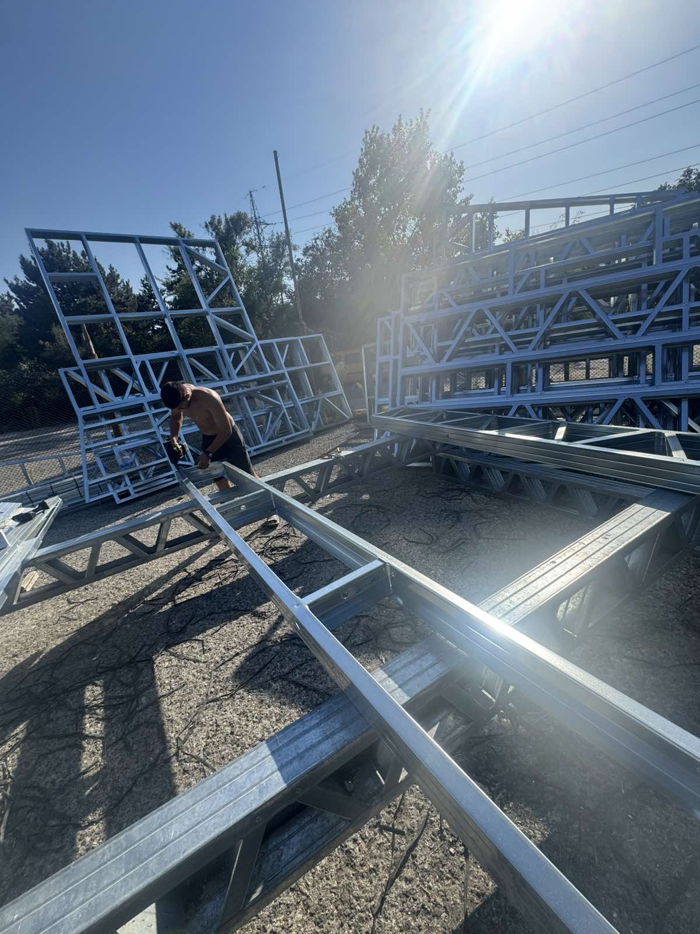
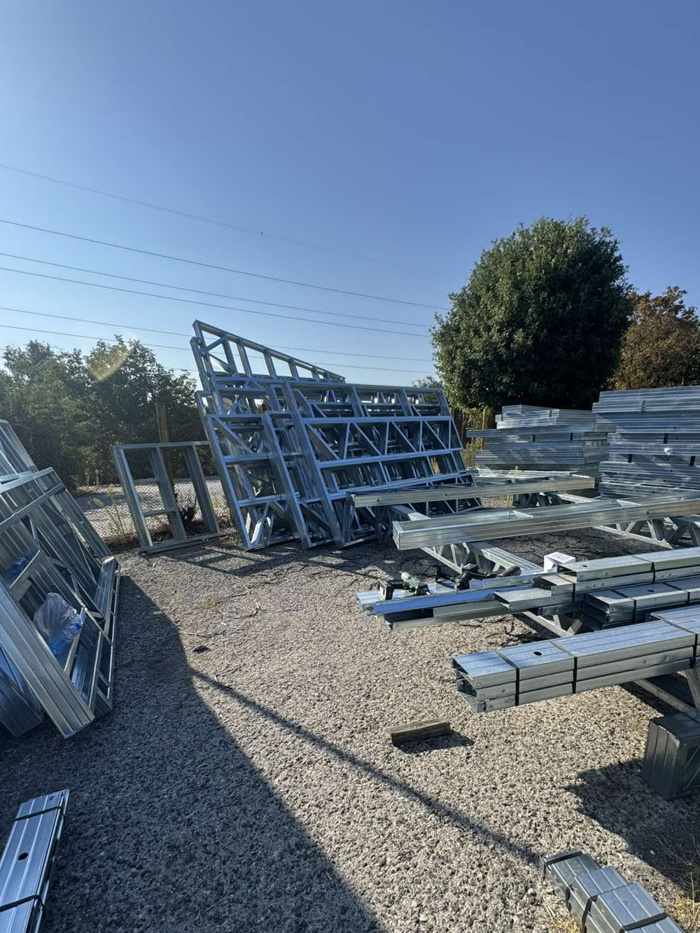
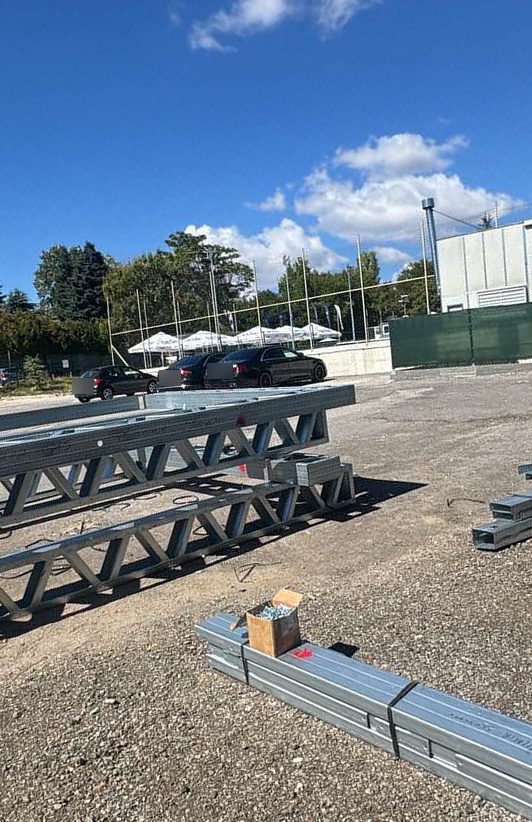
A load-bearing frame of cold-formed galvanised profiles. The elements are cut to the design and assembled on site.
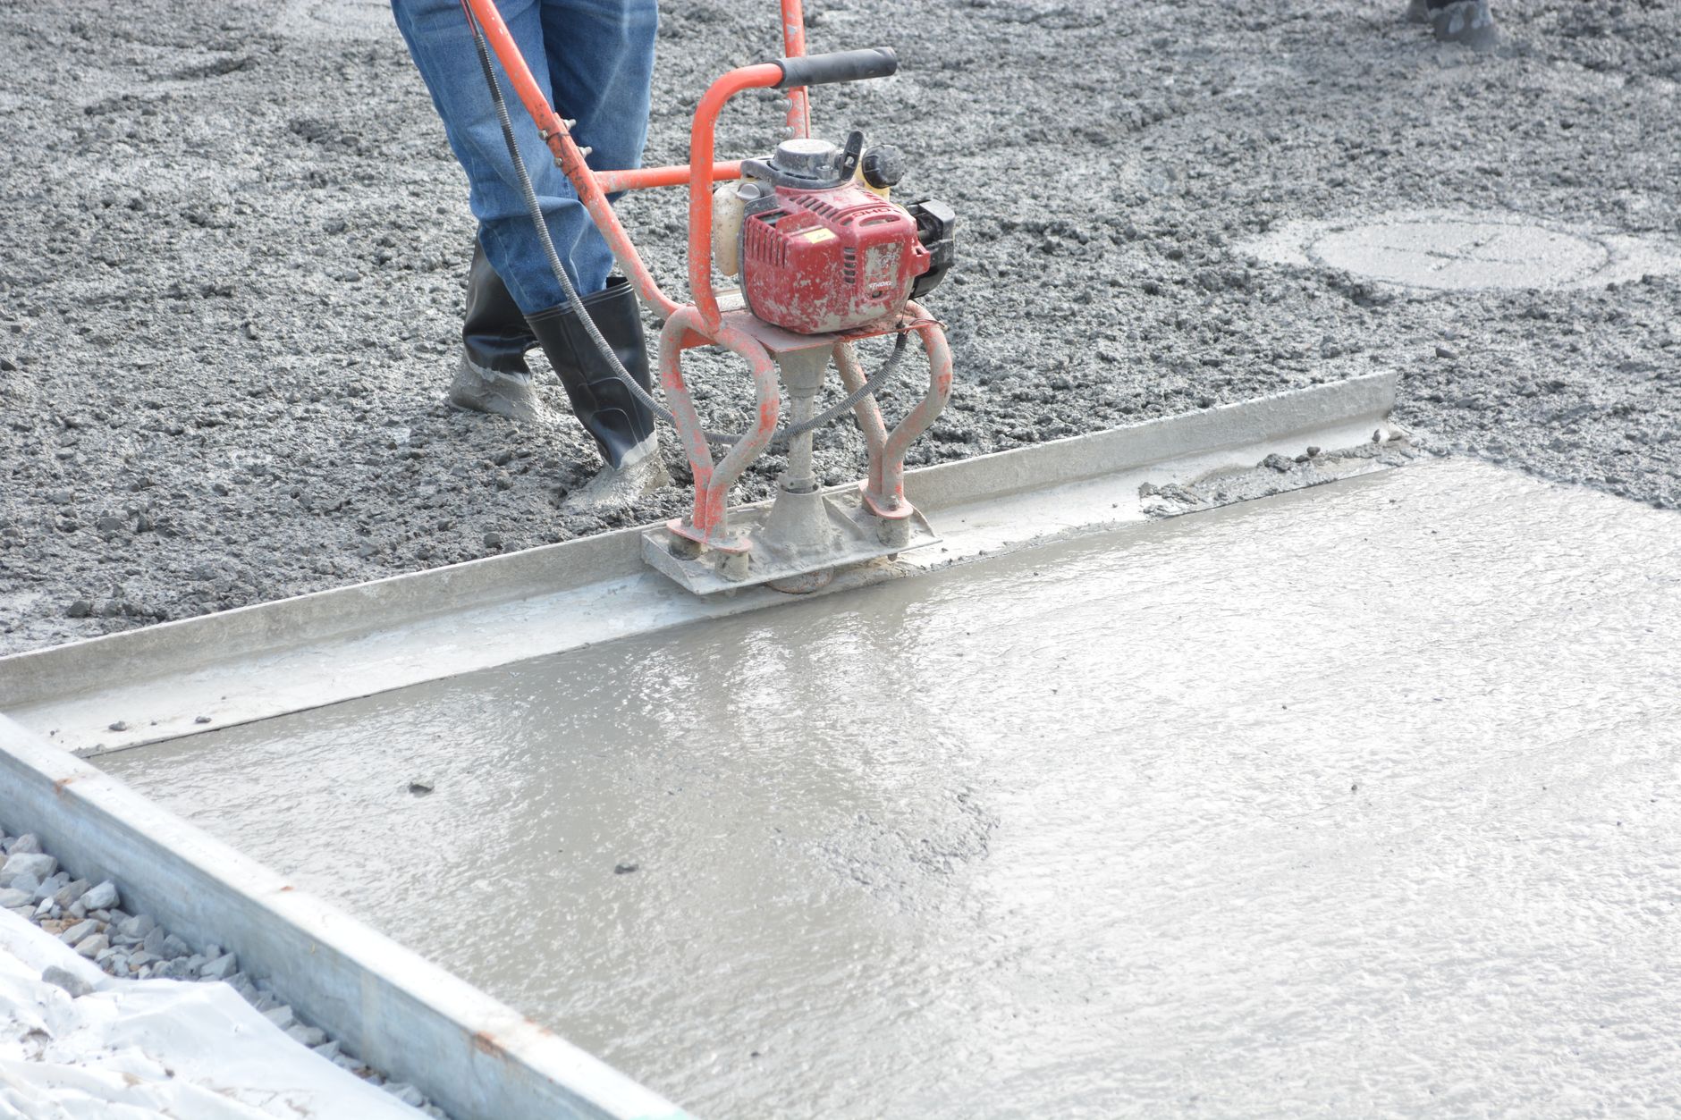
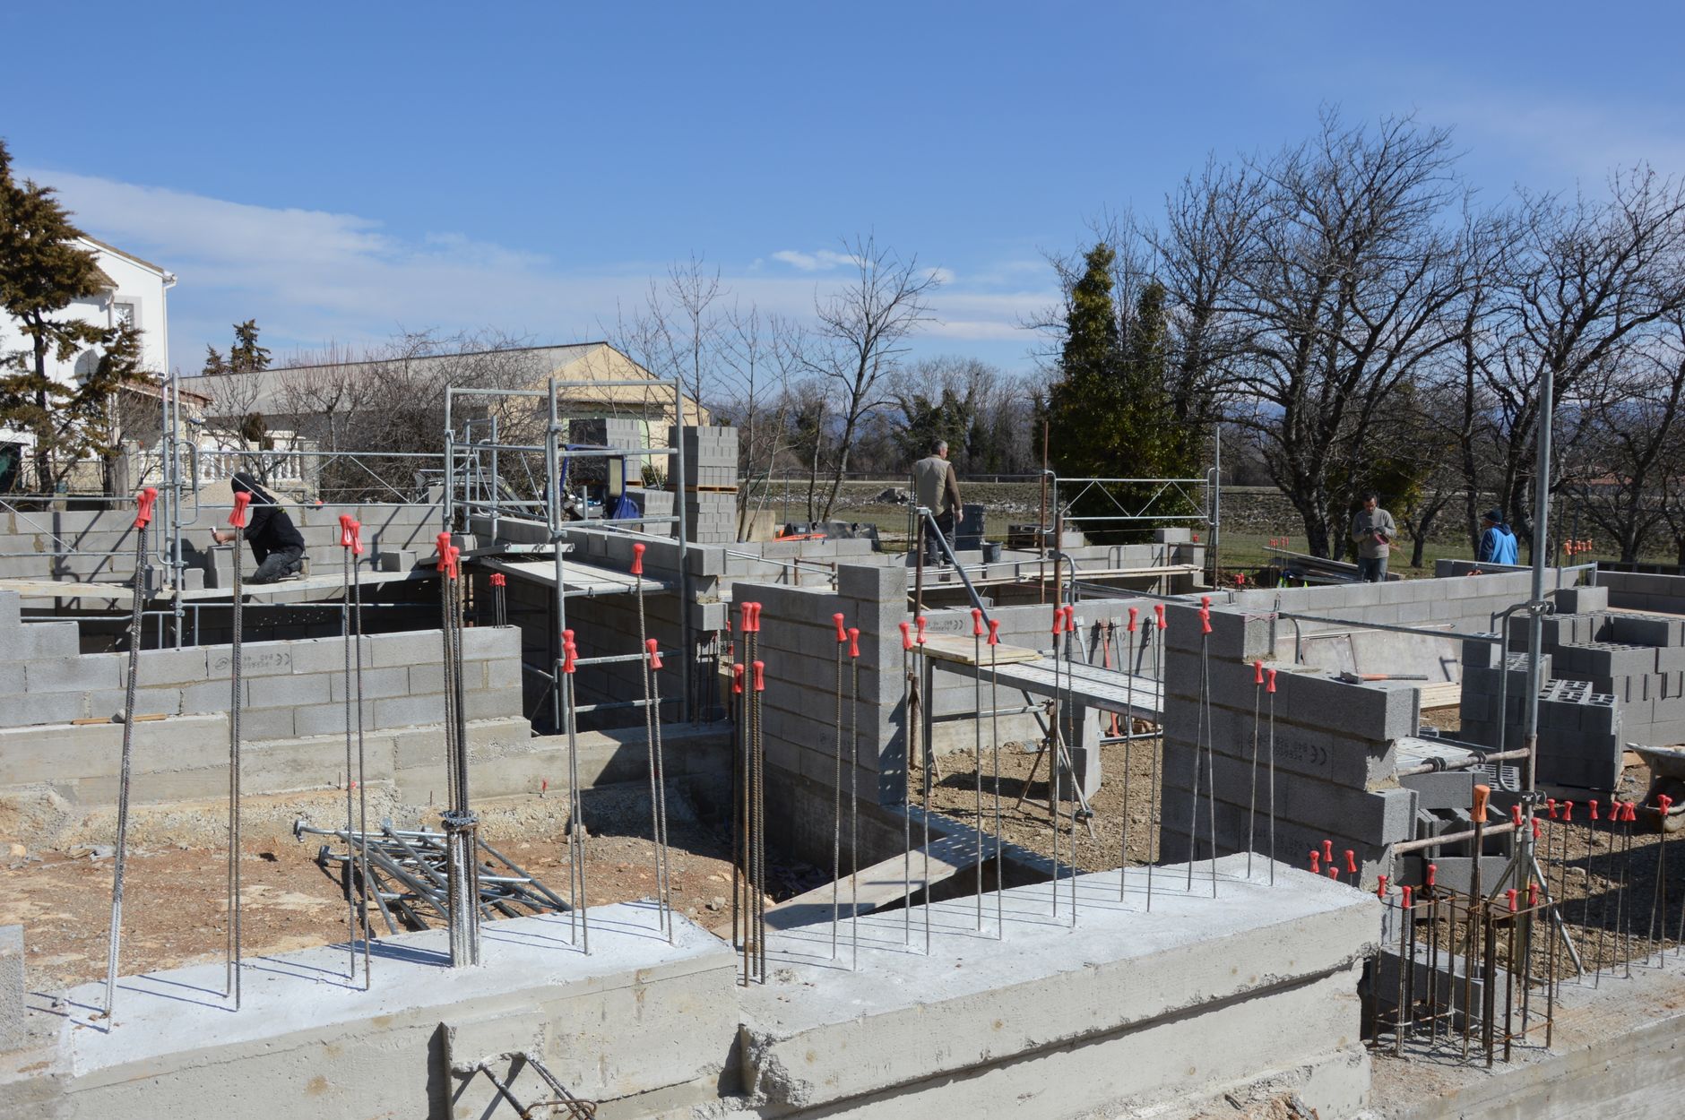
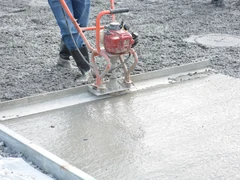
Excavation, formwork, reinforcement and concrete. Depending on the ground and the weight of the building, we lay a strip foundation or a reinforced slab.
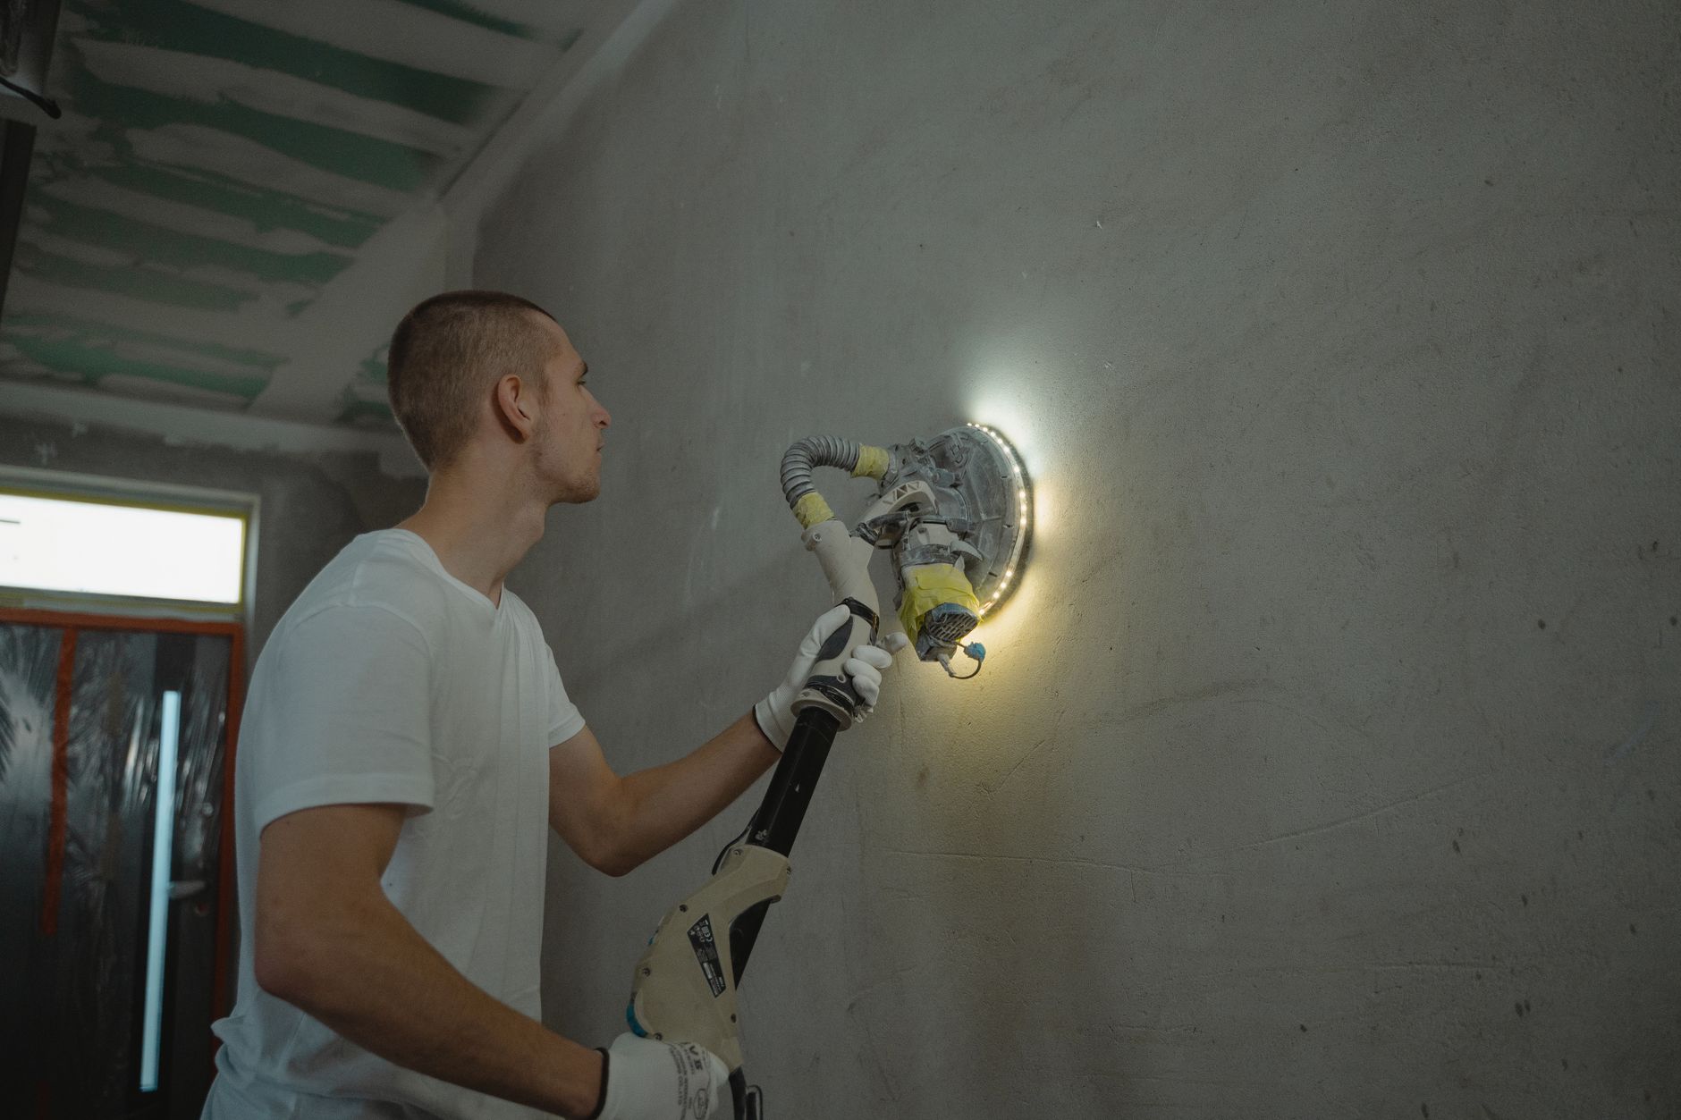
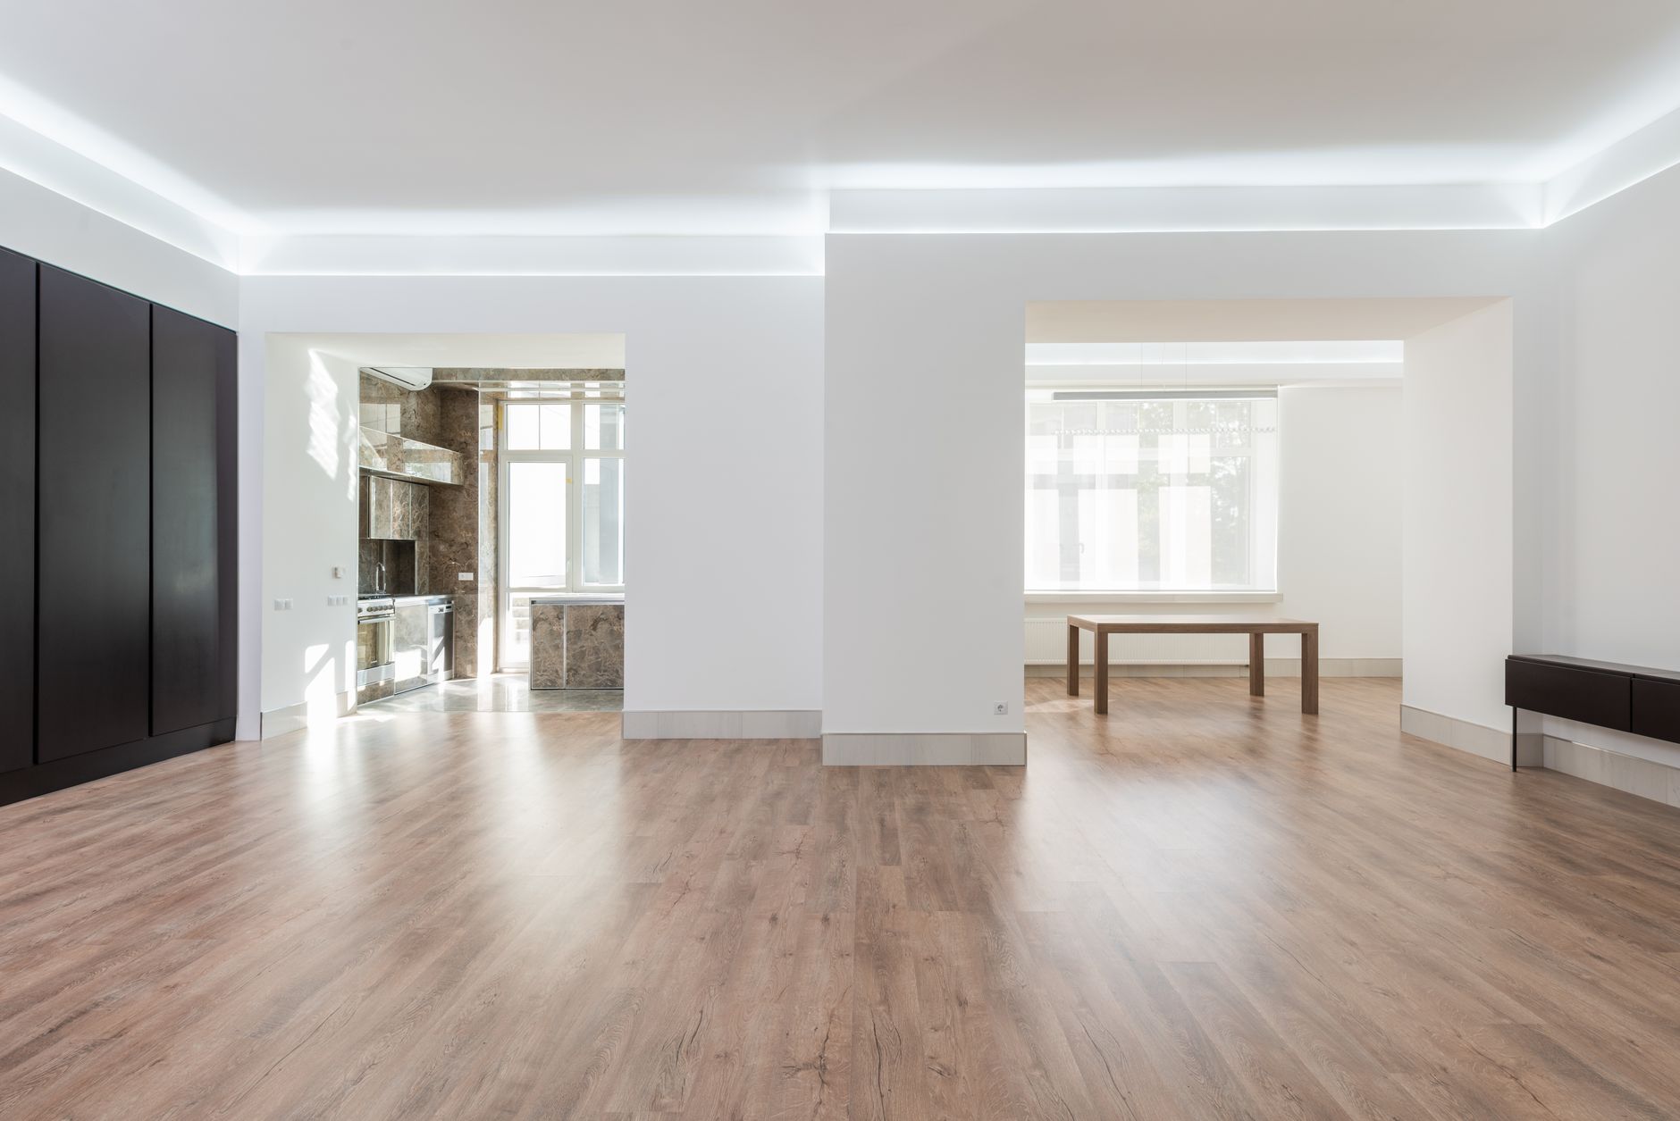
Finishing work on a new building or renovation of an existing home, from the strip-out to the handover.
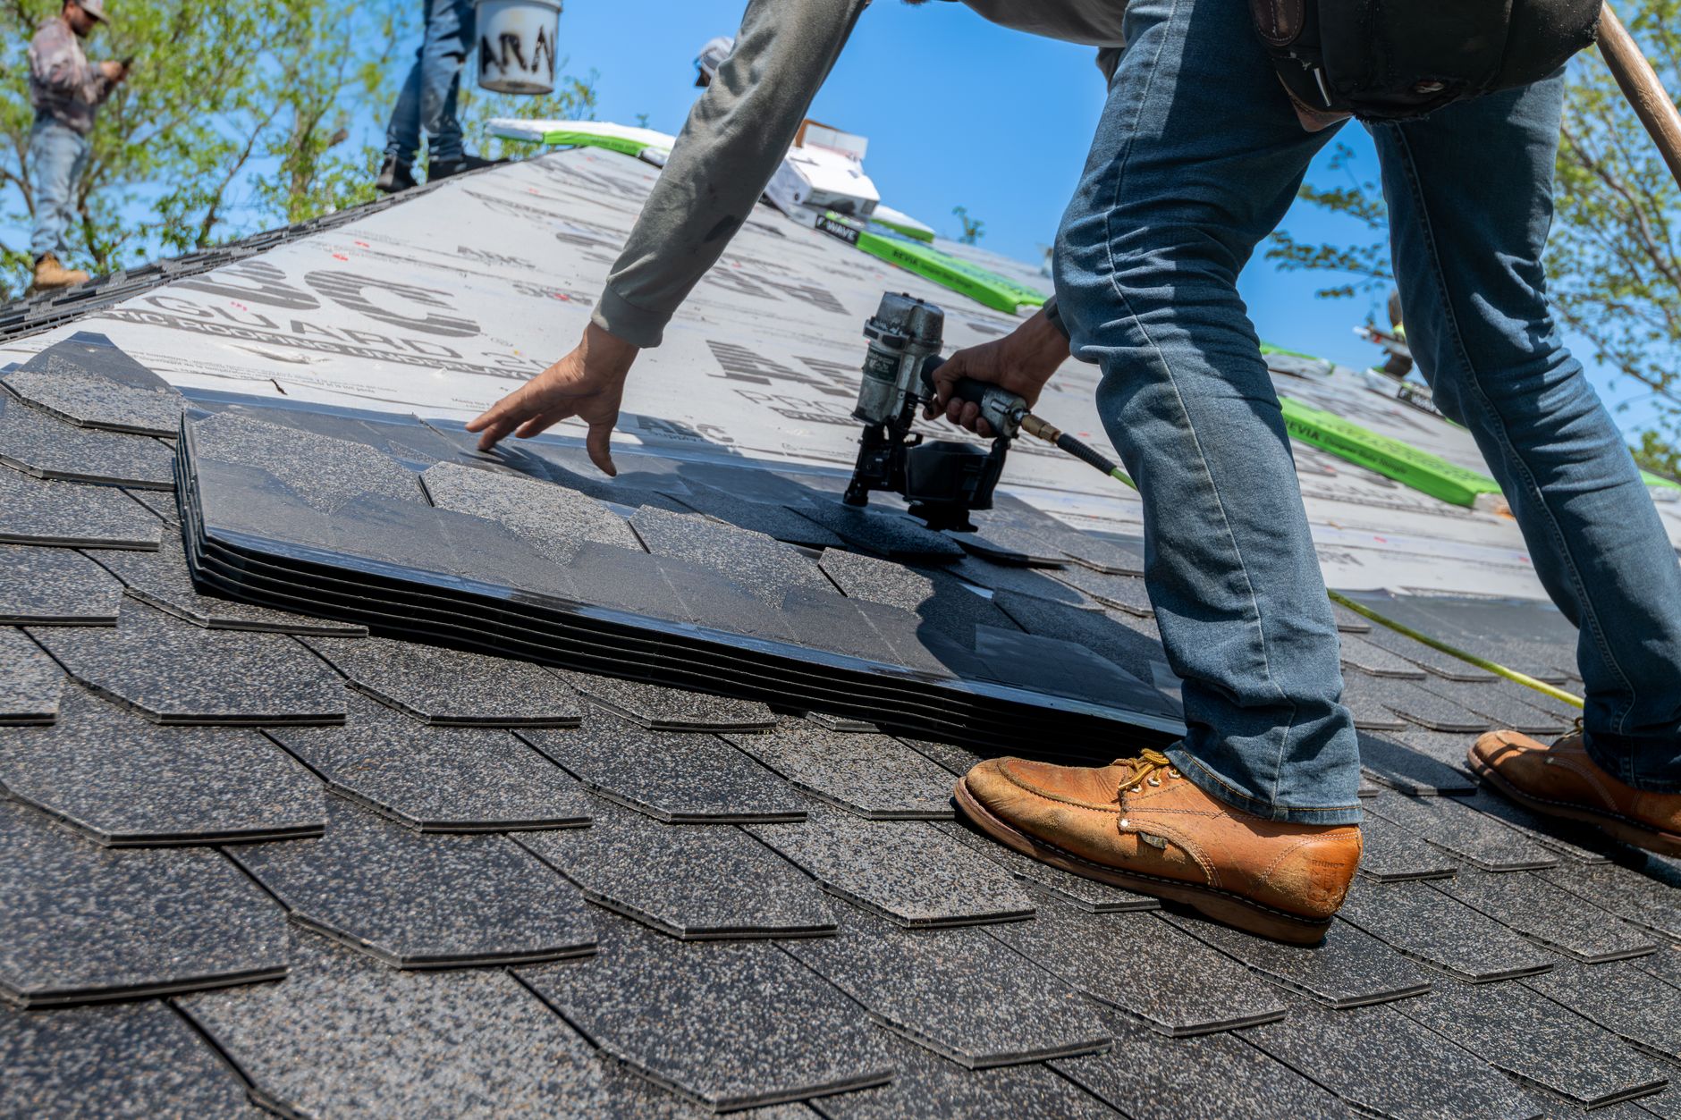
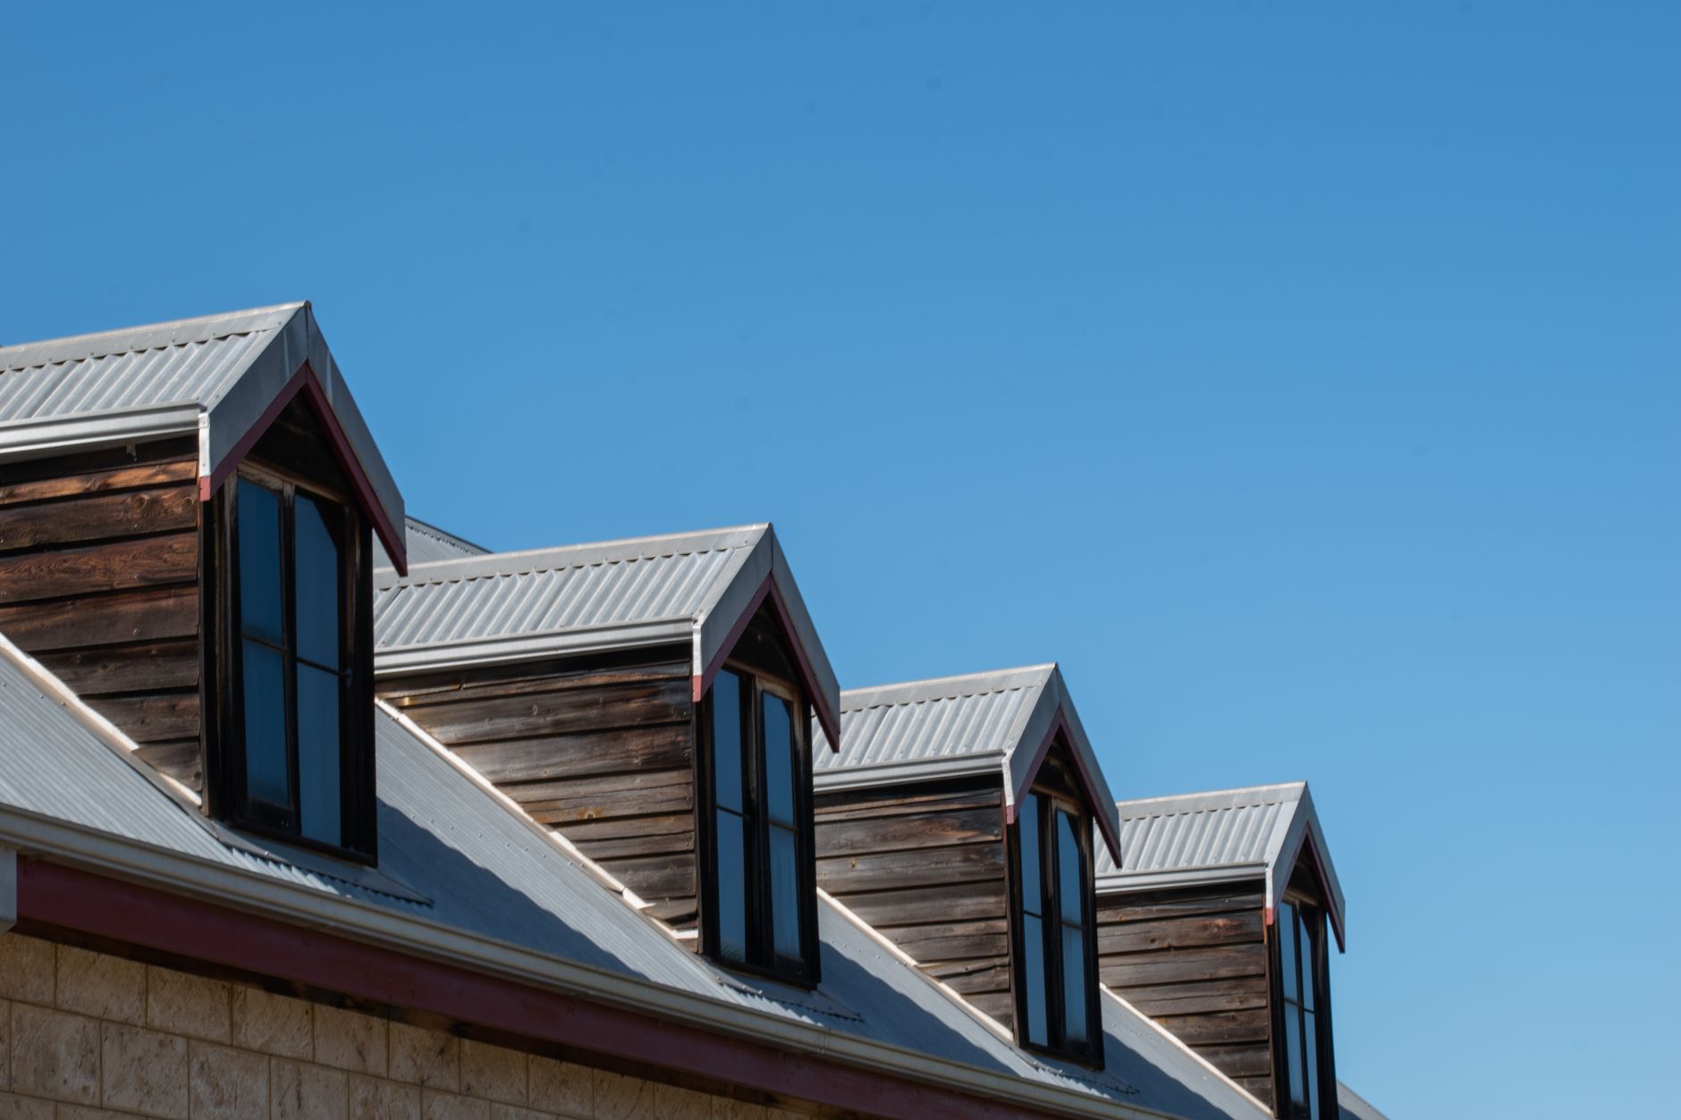
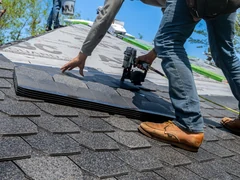
Roof structure and covering: trapezoidal sheeting, tiles or sandwich panels, with waterproofing and drainage.
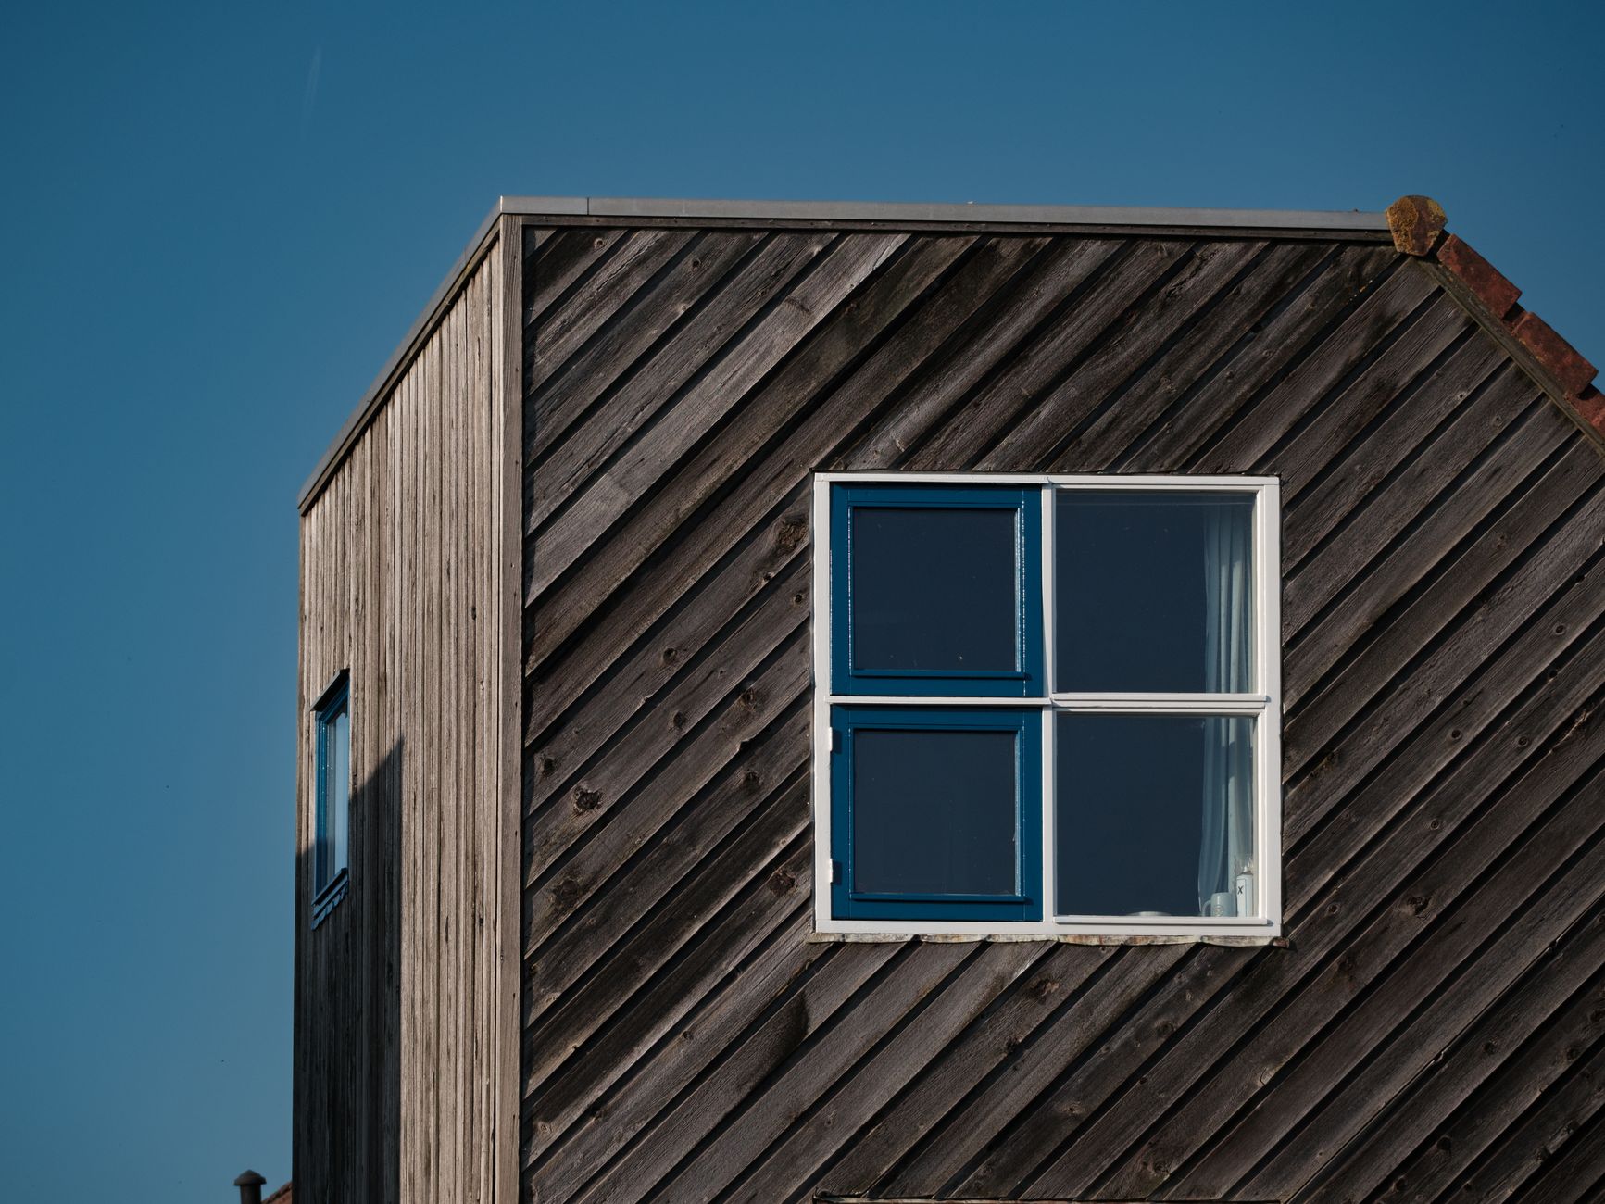
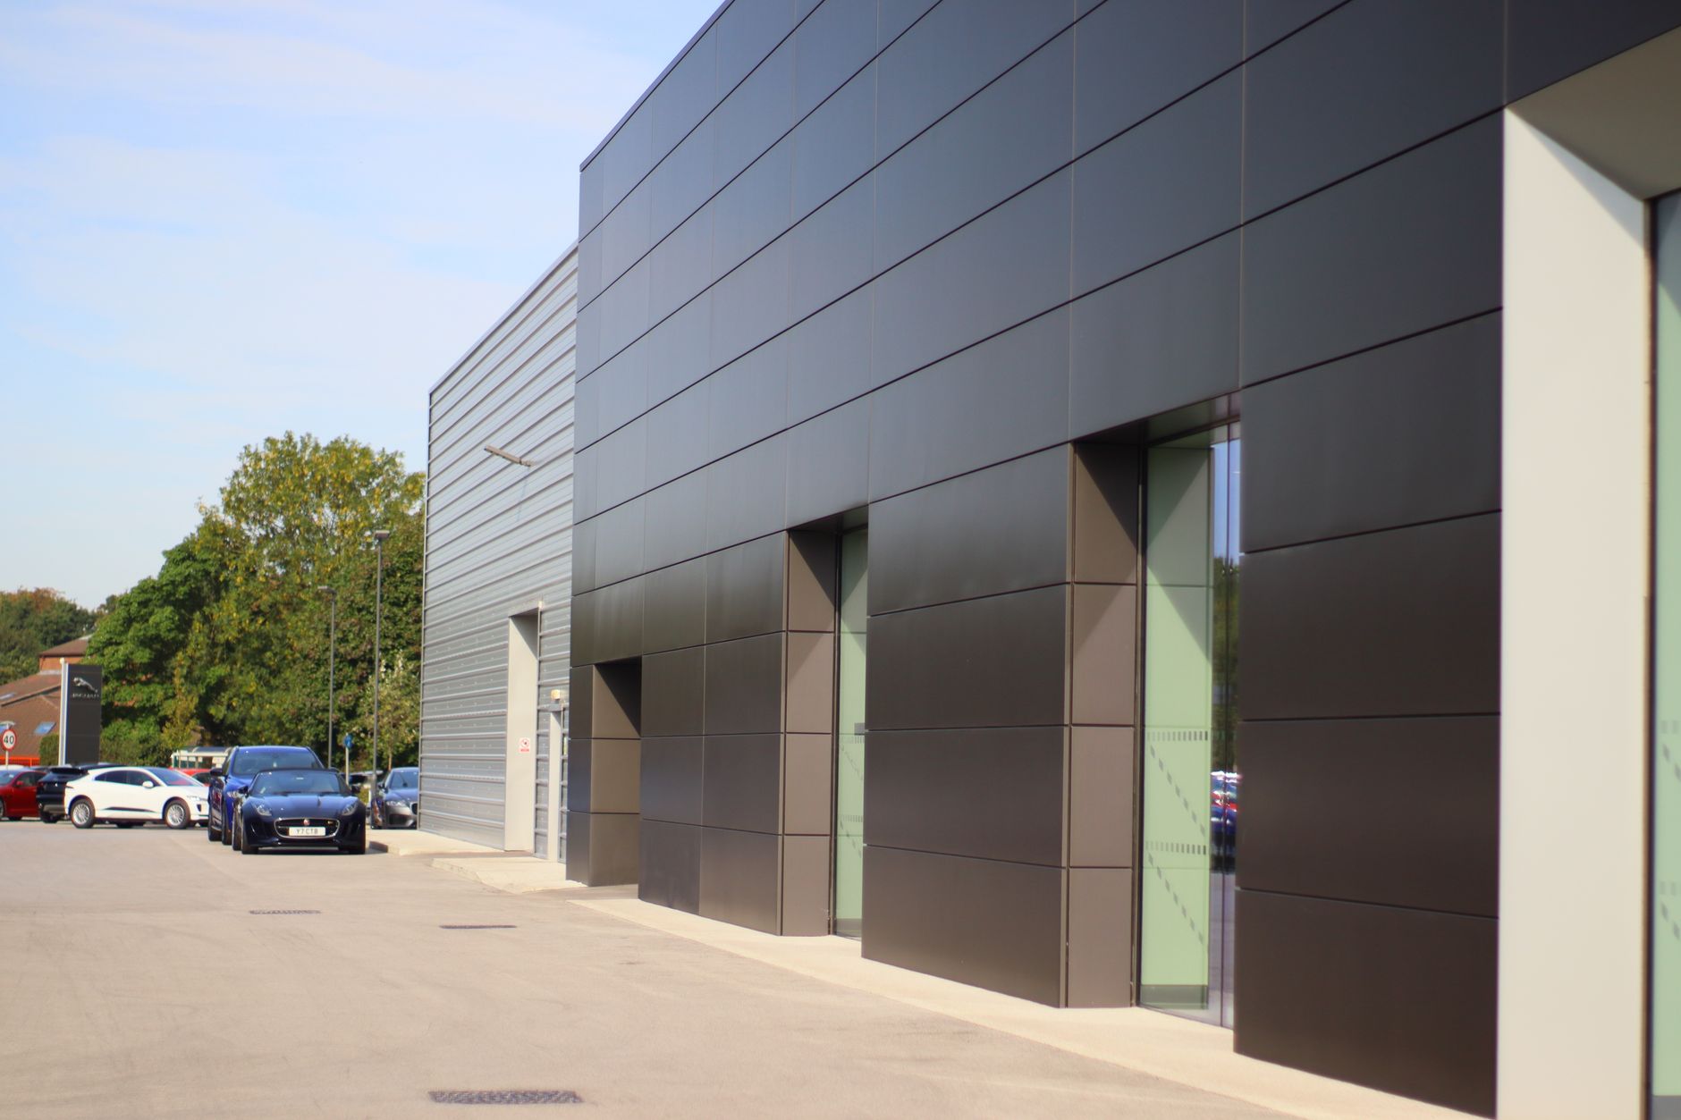
External cladding on a supporting frame: metal cassettes, siding, timber or composite panels.
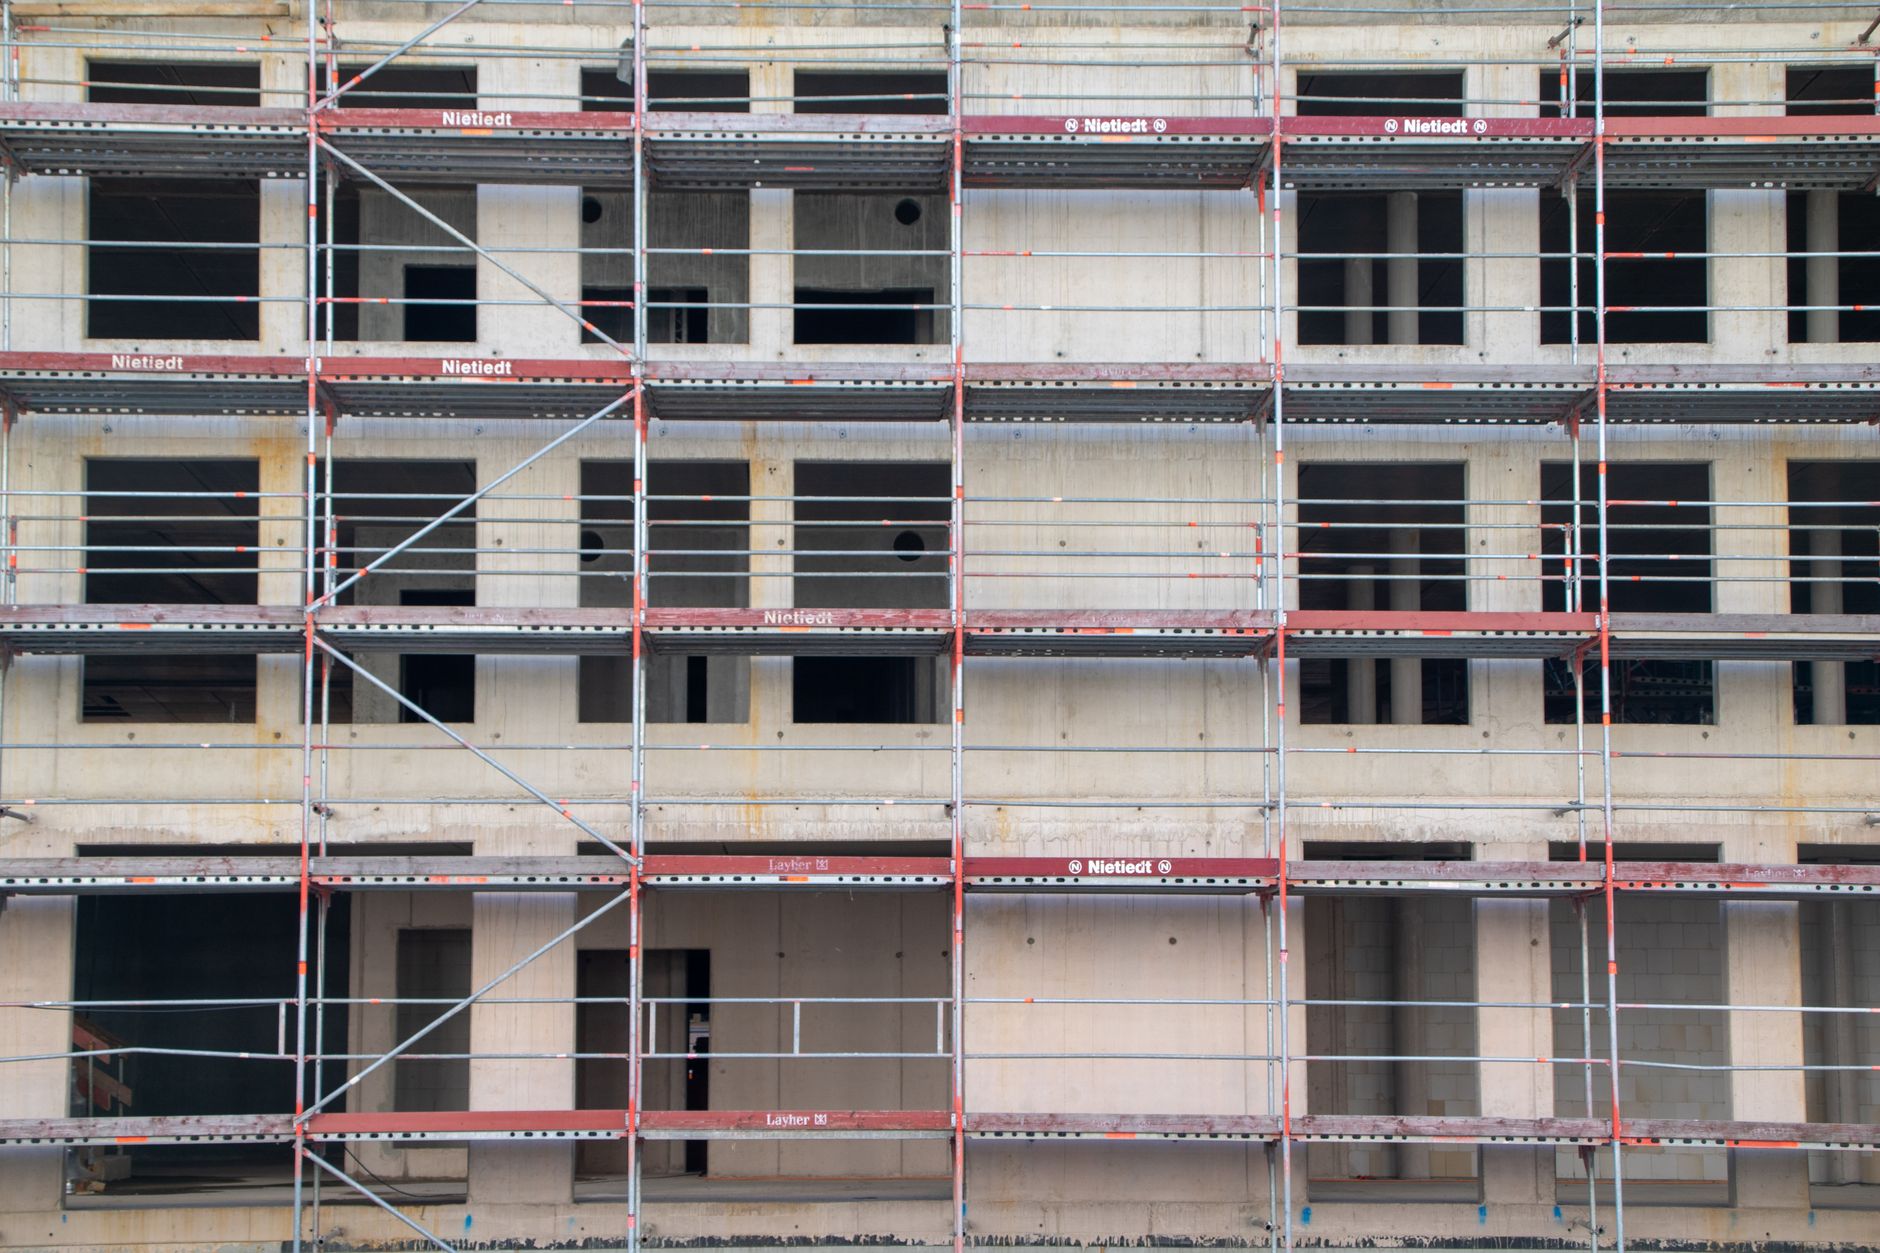
Thermal insulation, render and repair work on the outside of the building.
The paperwork, the labour and the materials — up to a building ready for use.
We keep the paperwork for the site. What is required depends on the type of build, and we establish it at the site visit.
Every trade is in the team: frame, roof, cladding, finishing. You do not change contractor halfway through the job.
We supply the profiles, the covering and the insulation, to the design and to the measurements taken on site.
We hand the building over ready for use, not as a shell waiting for the next tradesman.
Five trades on one site, without changing contractor halfway through.
One team handles the paperwork, the excavation, the frame, the roof and the interior work, under one contract.
Profiles are cut to the design and fixed on site. Dry assembly, with no wet trades on the frame.
The profiles come with an anti-corrosion coating. The frame needs no maintenance once it is up.
The span, the height and the openings are set by the ground and by what the building is for.
Steel structures from 50 EUR per m². The exact price follows a site visit and confirmed dimensions.
An extension, a roof addition or a new roof on a building that is already standing.
A site visit before anyone talks about price or schedule, wherever the site is.
Cold-formed profiles for the load-bearing frame of buildings up to two storeys.
Welded steel structures for halls and canopies with a longer span.
Roof and wall covering in a range of profile depths.
Covering with built-in insulation for halls and cold rooms.
Roof membranes, mineral wool and EPS on the facade.
Metal cassettes, timber and composite panels on a supporting frame.
Enquiry by phone or email
Site visit and measurements
Quote with scope and materials
Construction in stages
Handover of the finished building
DOKTOR HAUS 17 EOOD works with prefabricated and light steel structures, foundations, interior fit-out, roofing systems and cladding. We take a site from the foundation through to handover, or a single stage of it.
11A Petko Staynov Blvd, Mladost district, Varna 9009, Bulgaria
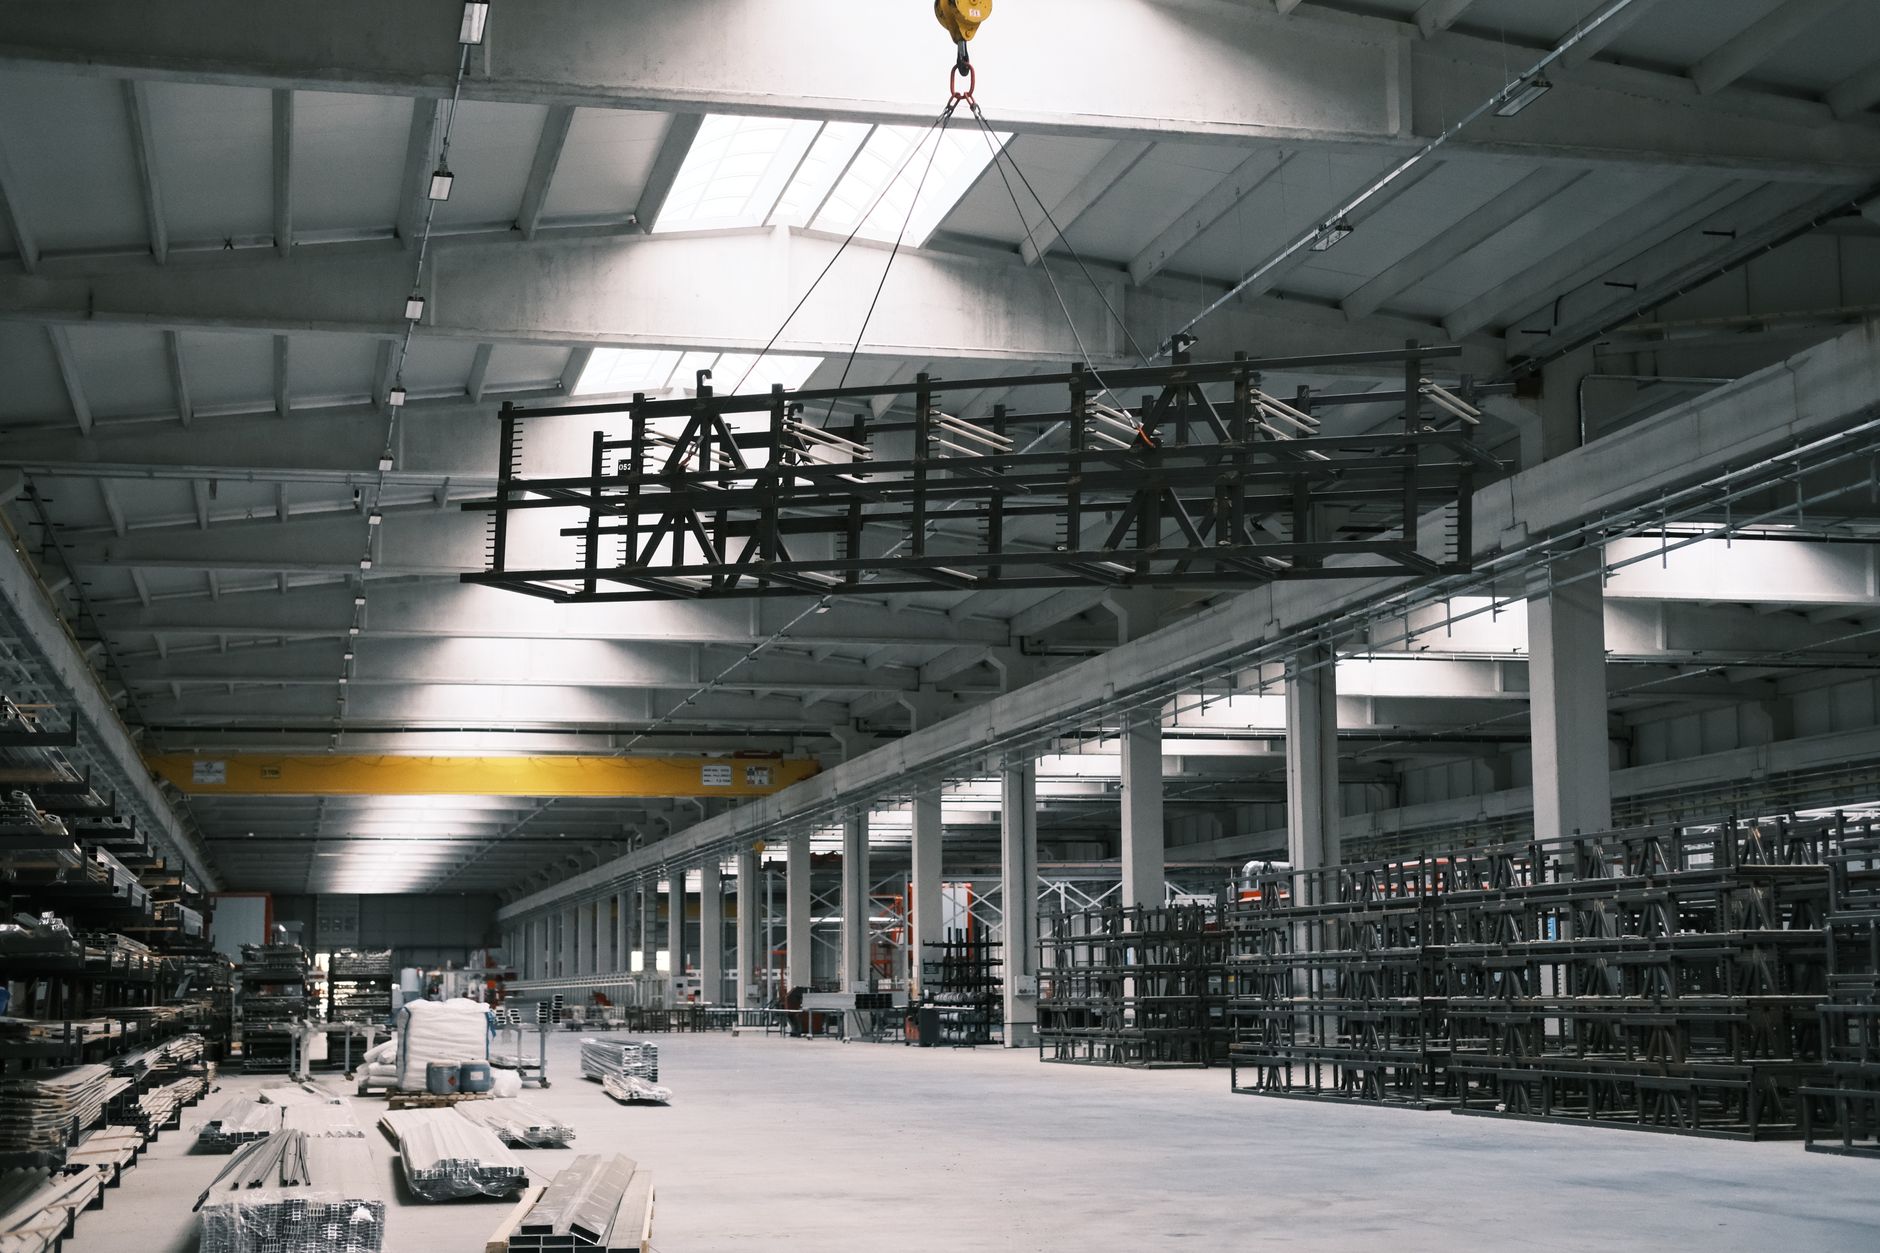
The same spot before the work and after handover. Drag the line to compare.
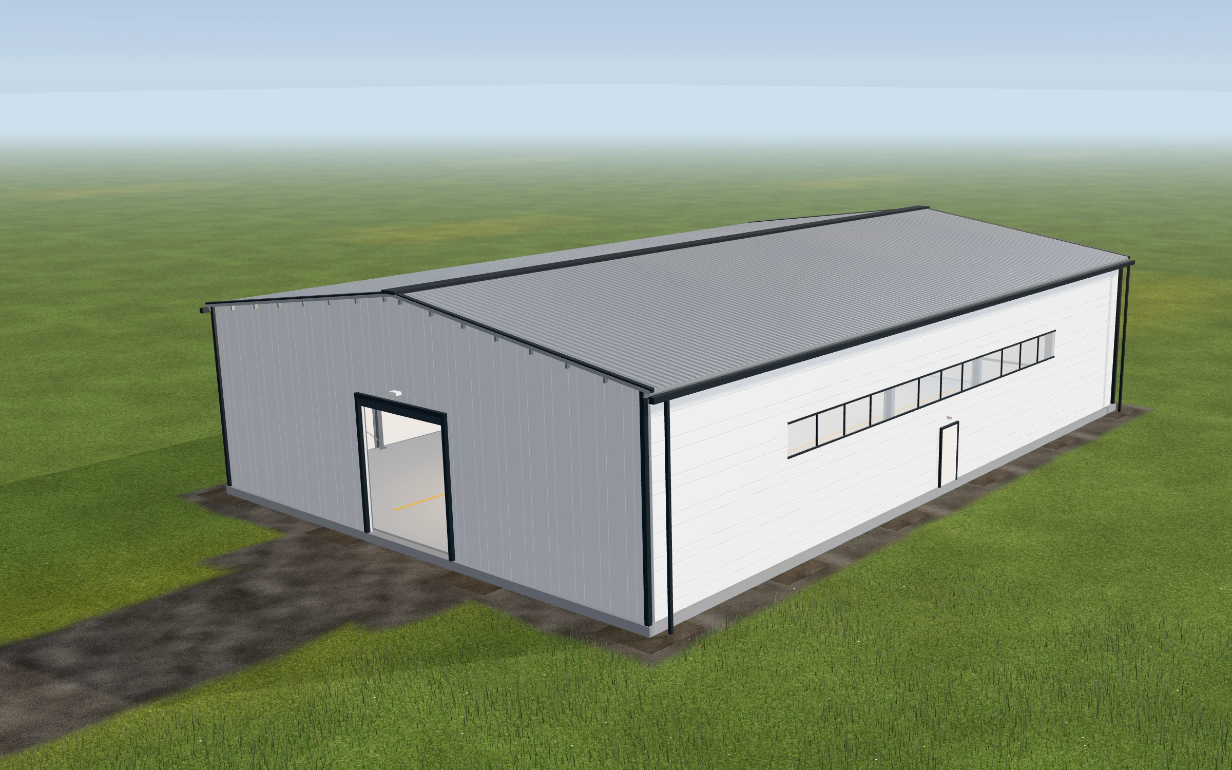
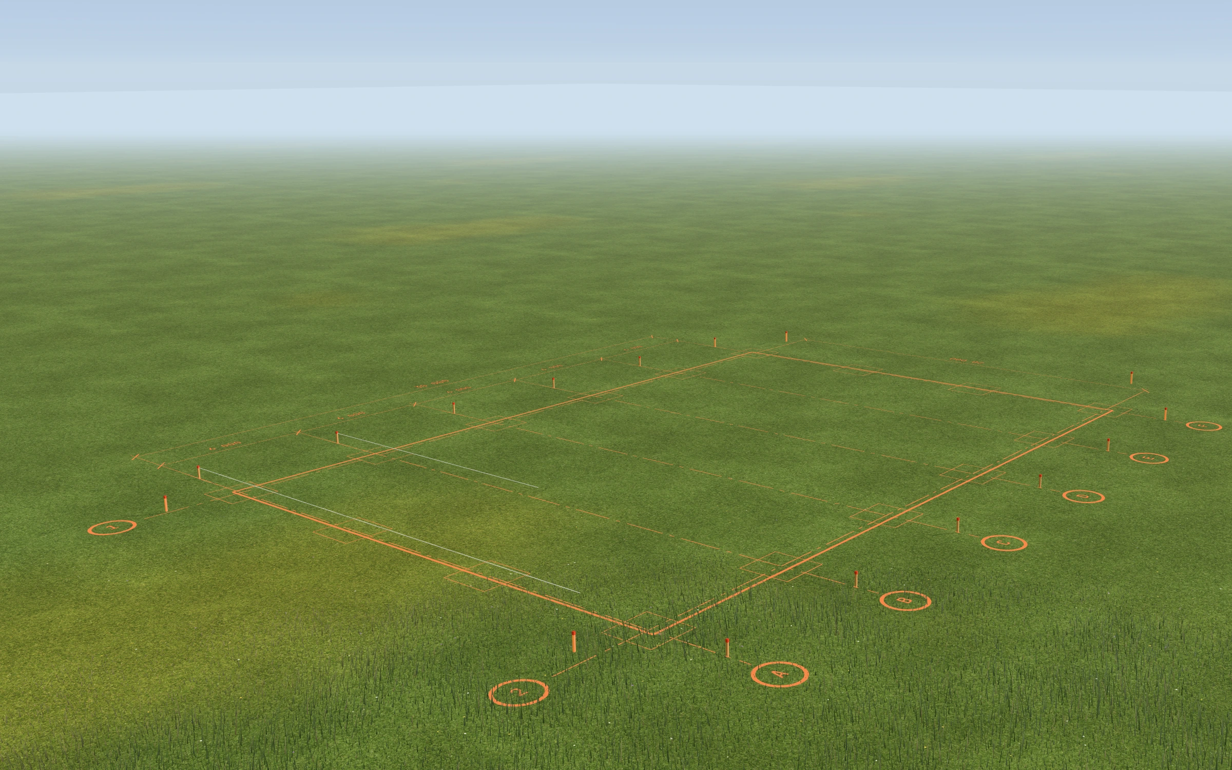
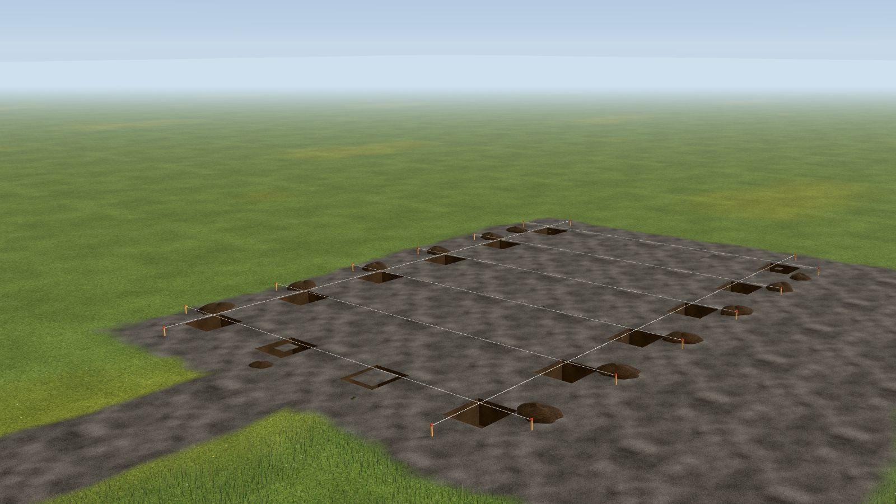
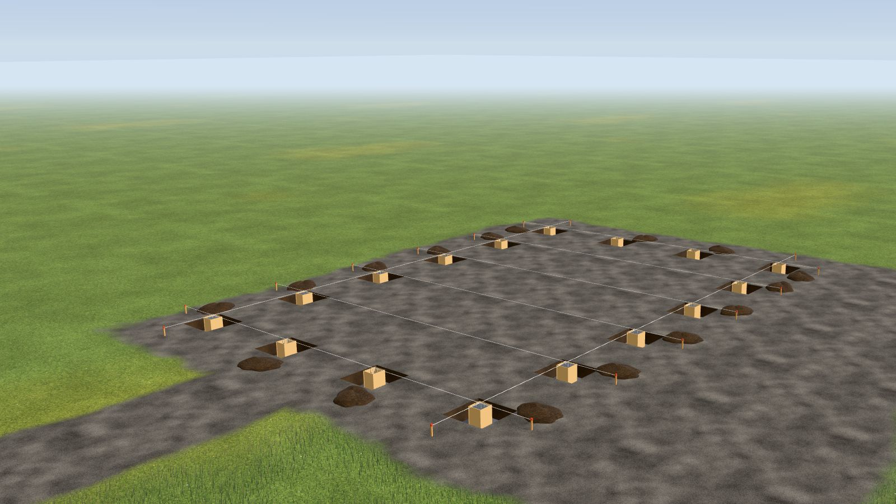
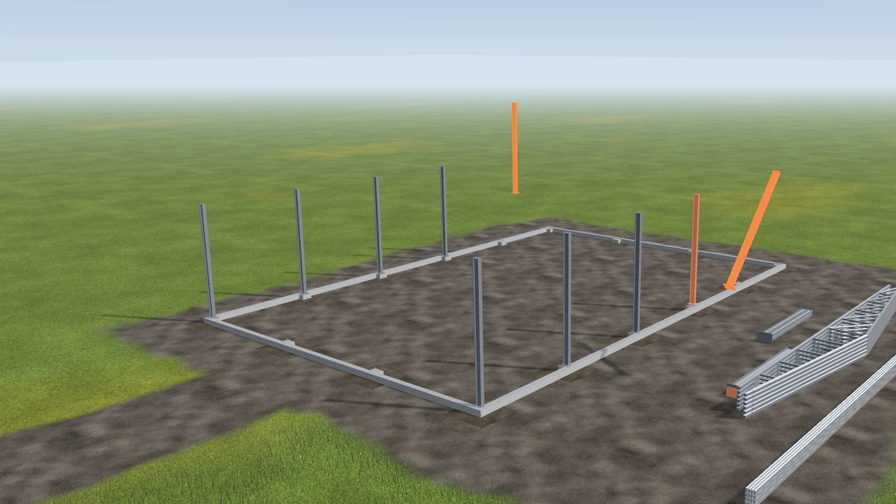
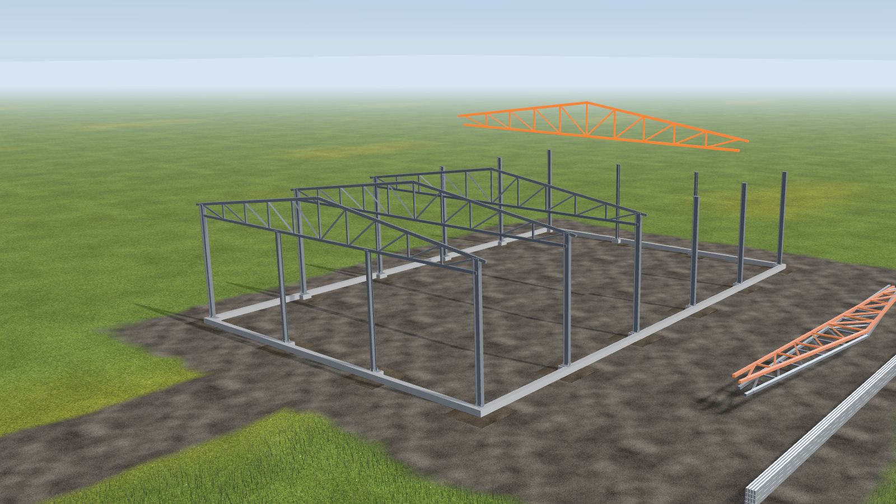
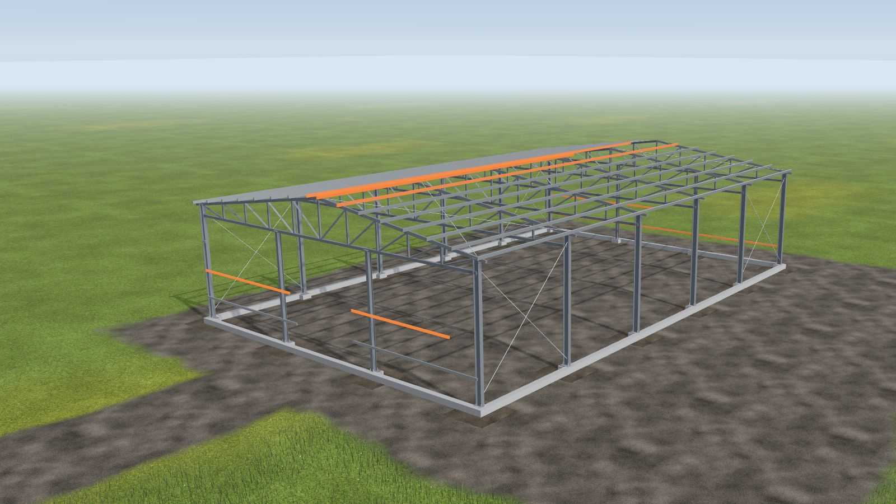
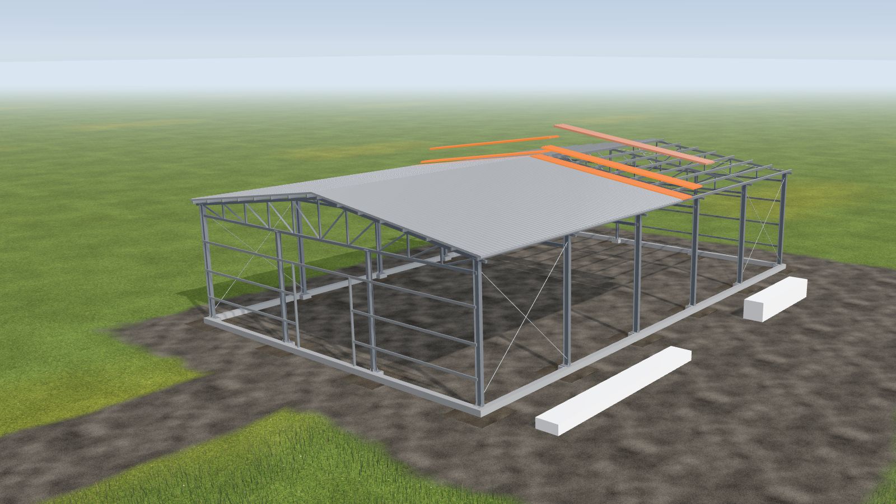
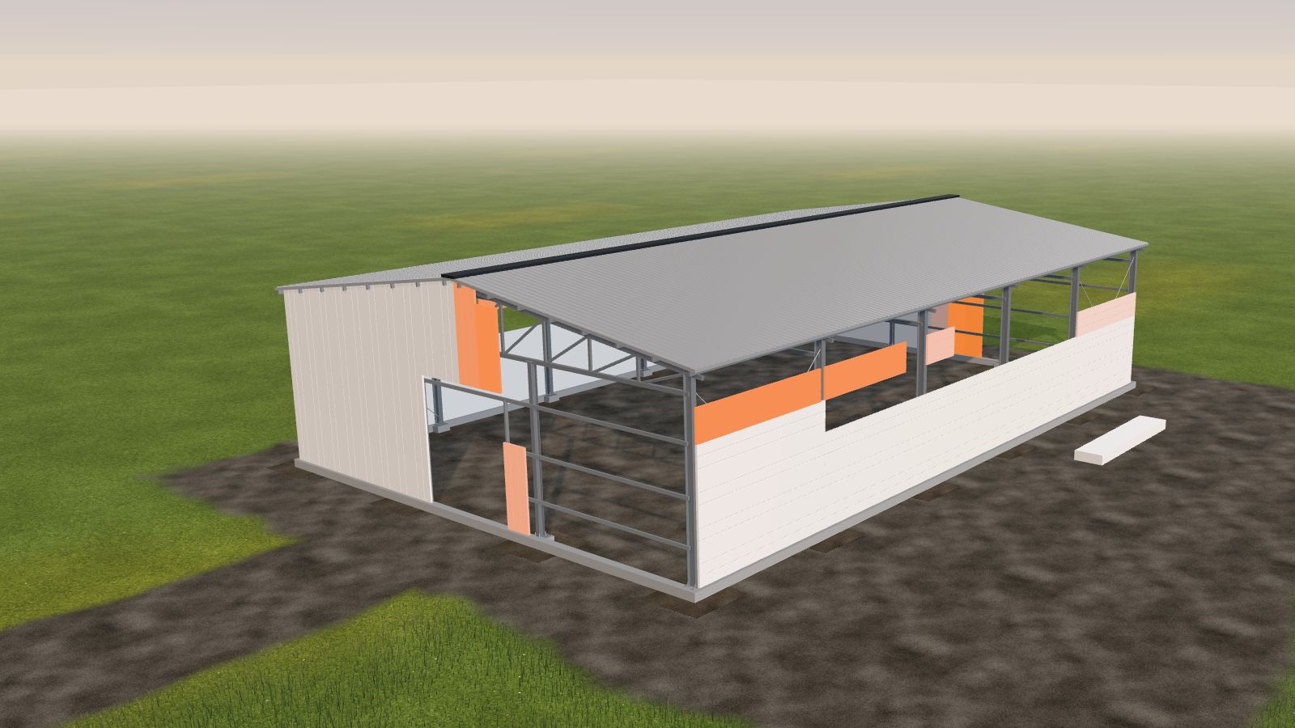
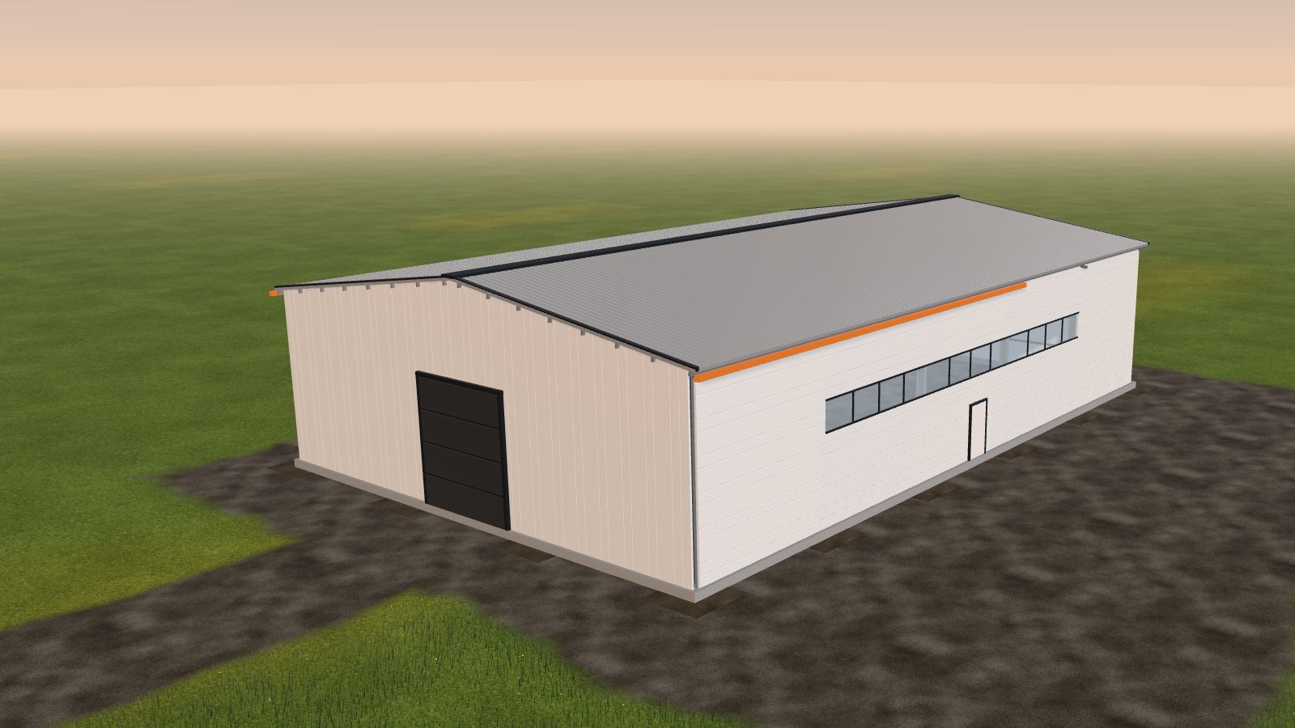
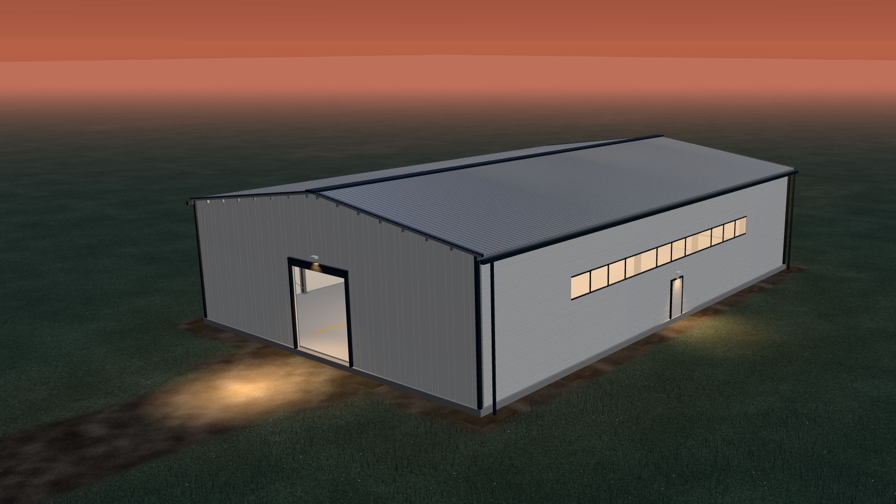
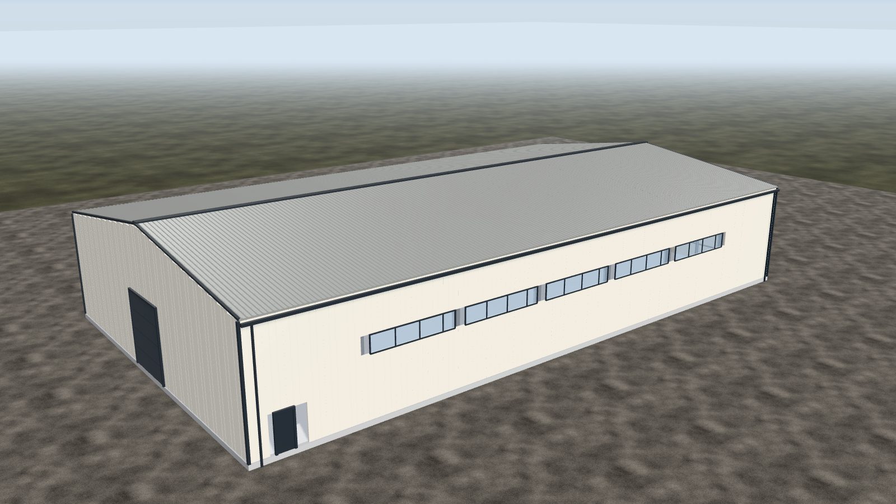
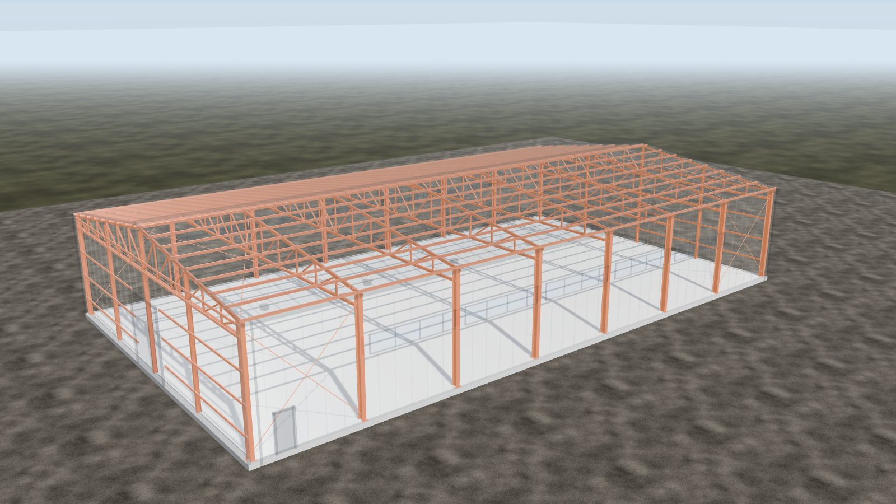
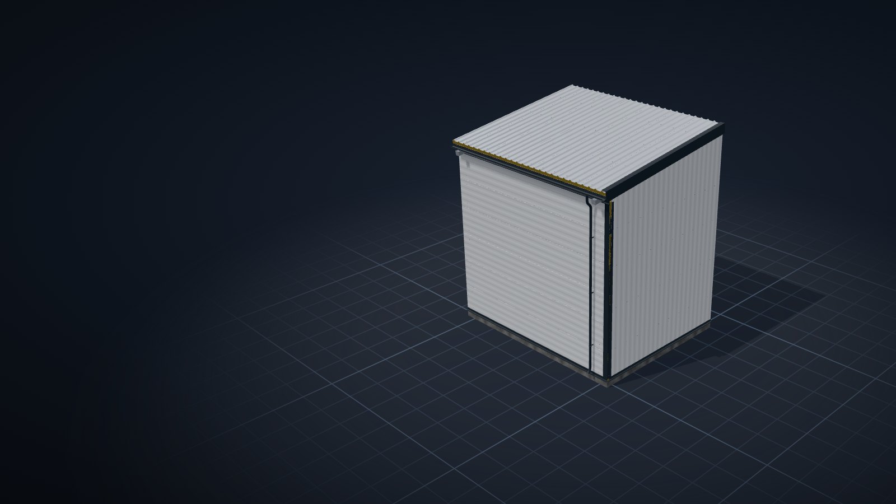
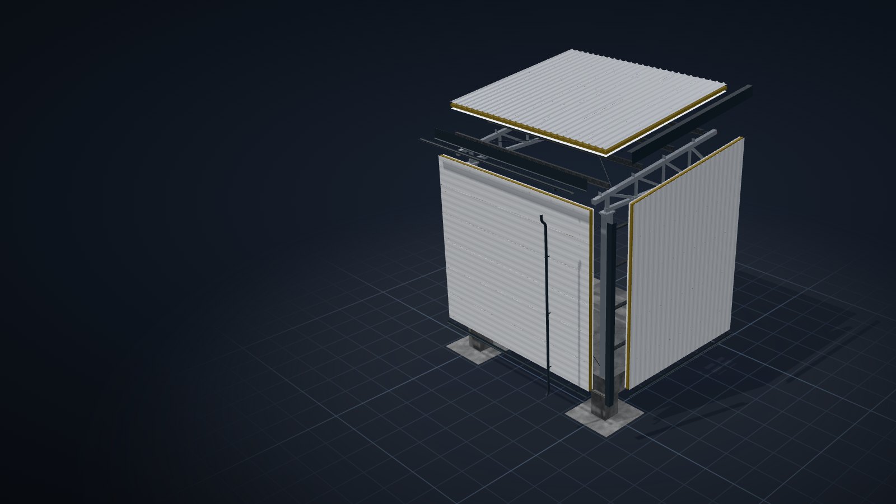
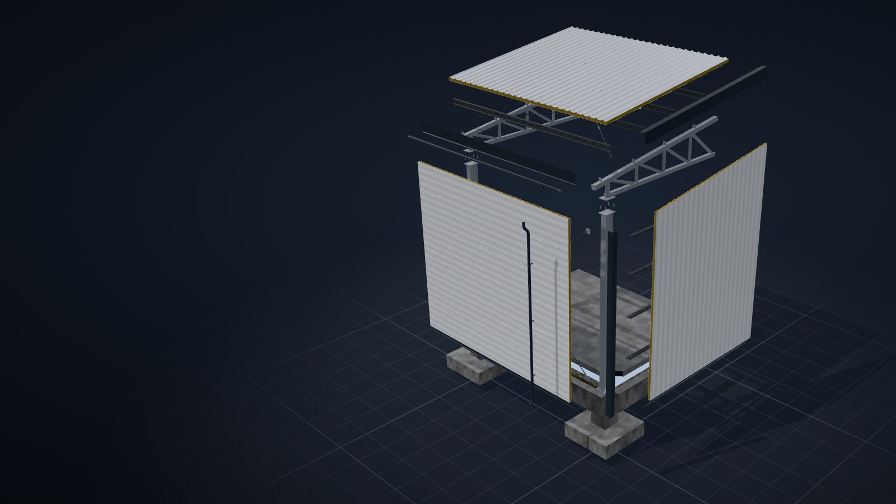
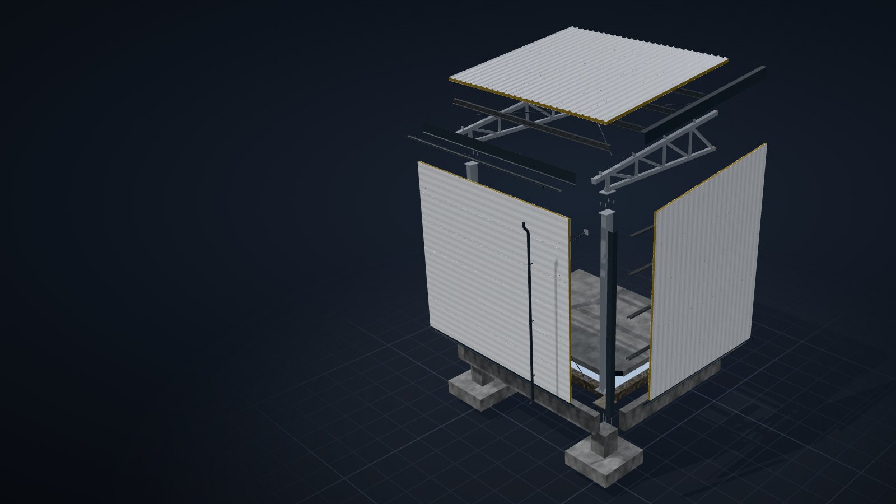
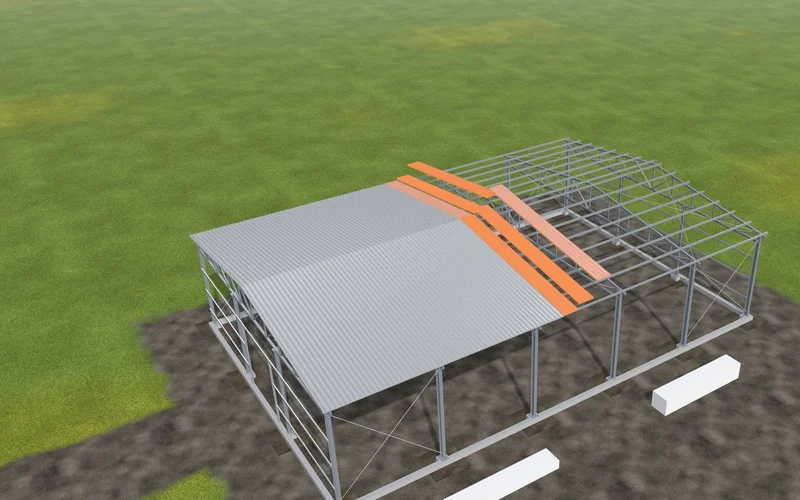
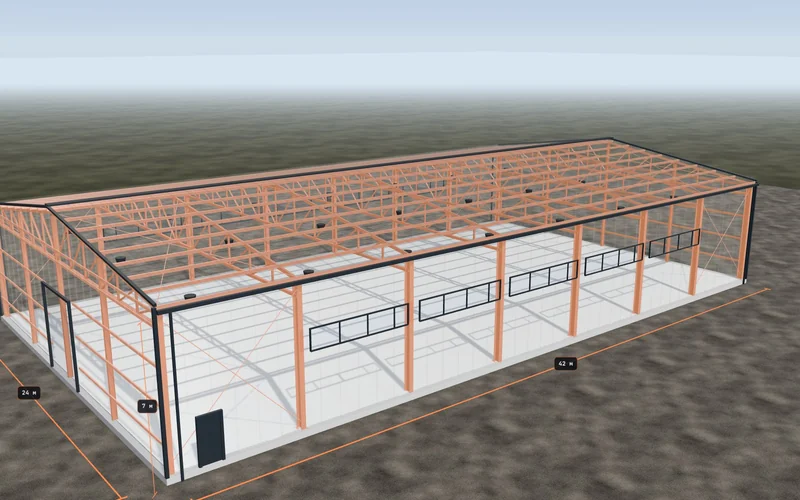
The example hall from the Process page, in 3D. The empty plot with the setting-out and the finished building, seen from the same point.
See it stage by stage All projectsWe are based in Varna. We come to inspect sites anywhere in Bulgaria before we talk about price and schedule.
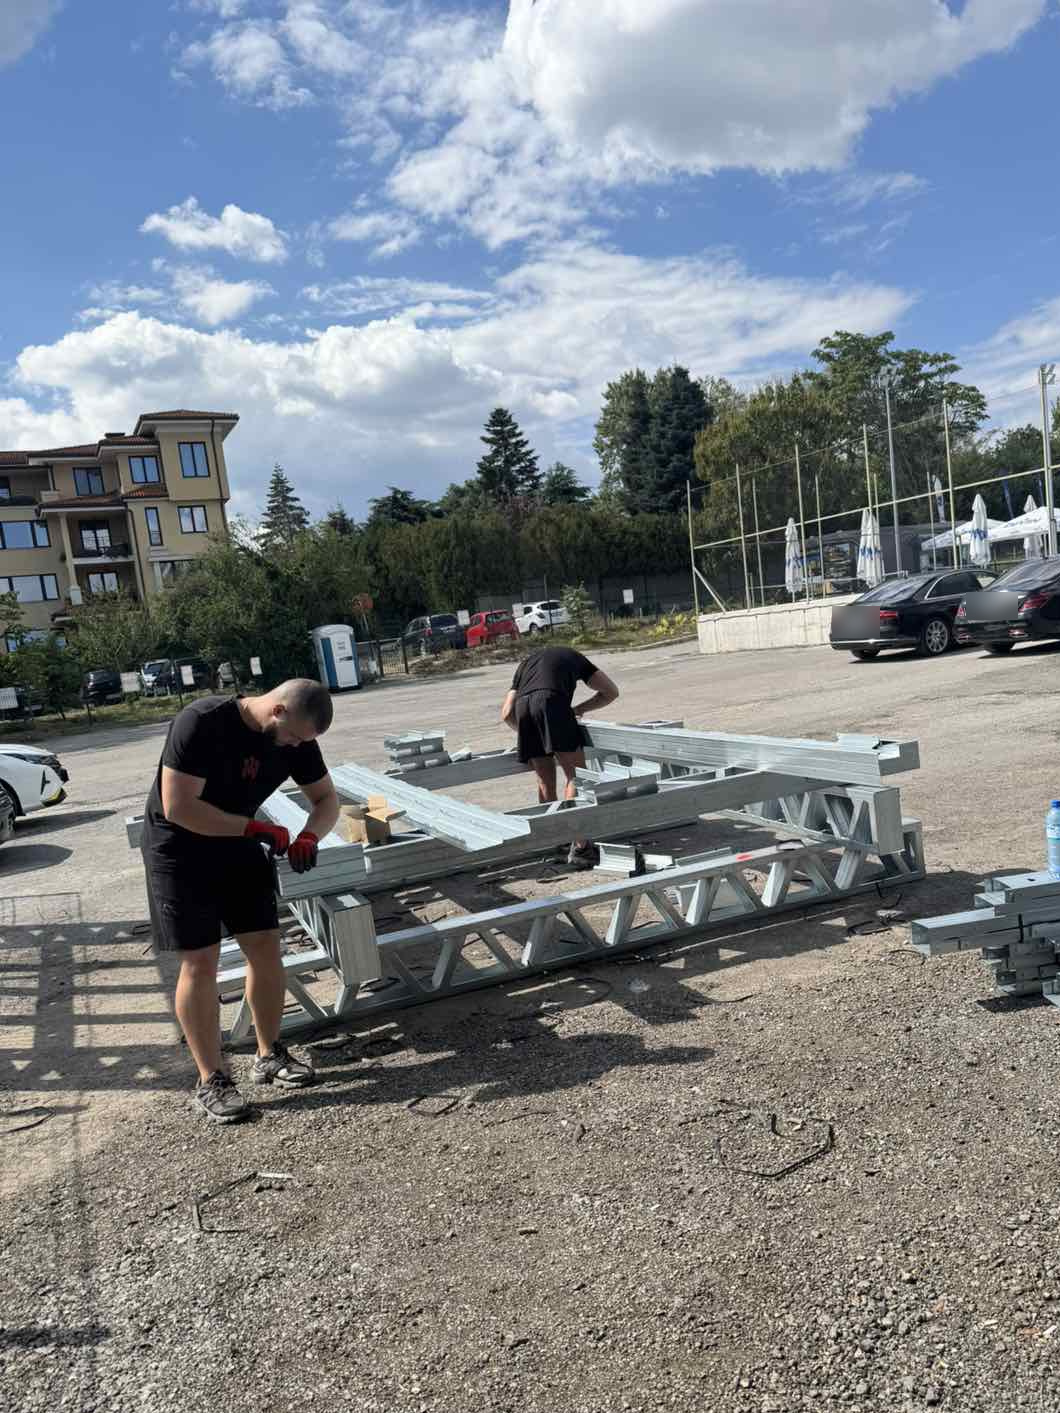
A house or holiday home on a light steel frame, with foundation and roof.
A hall, warehouse, workshop or canopy for equipment and materials.
A new roof, facade cladding, an extension or a roof addition.
A full interior renovation or individual finishing works.
Canopies, farm buildings and roofs on existing structures.
Roof additions and extensions on existing buildings, where the added weight is limited.
By floor area, span, type of covering and access to the site. The published starting price is 50 EUR per m² for a steel structure; what that covers is established at the site visit.
It depends on the area, the ground and the season. A schedule is given in the quote, after a site visit and confirmed dimensions.
We handle the paperwork, the excavation and the foundation, put up the frame, do the roof and the cladding, then the finishing work. You can also give us a single stage.
All of Bulgaria. We are based in Varna and come to inspect the site wherever it is.
Yes. Each of the services is done on its own, without us taking on the whole site.
A steel frame is lighter, so the load on the foundation is smaller. The elements are made to measure and fixed dry. Which is more suitable depends on the ground and on what the building is for.
We work every day from 08:00 to 20:00. The phone gets the fastest answer; we review enquiries from the form the same working day.
Call us, or leave a number and we will get back to you.
or call 0884 420 445