 Process
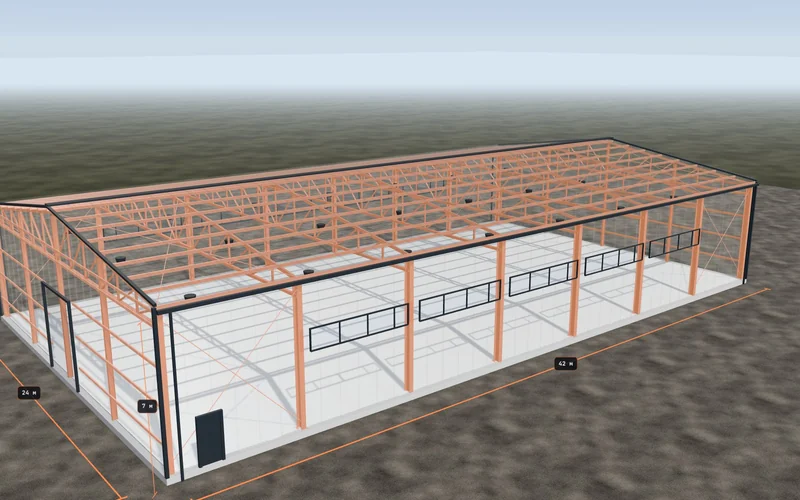 Configurator
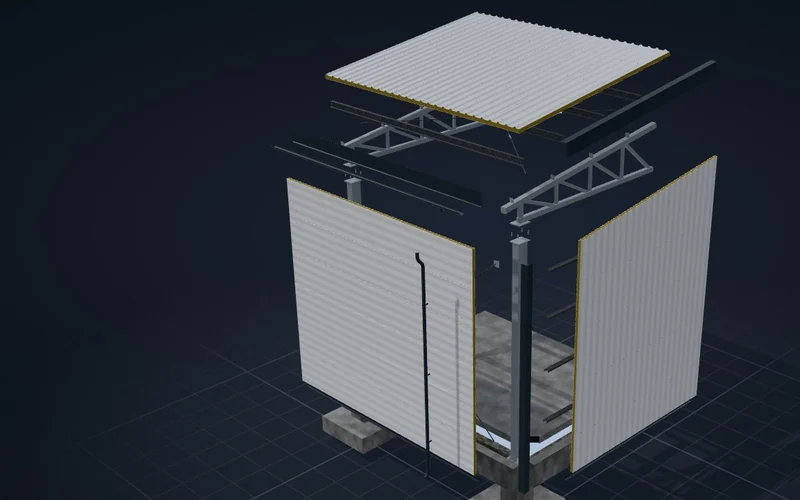 Anatomy
01/ 07External repairs and insulation
The wall
The brick wall of the building. Before insulating, it is cleaned, old crumbling render is removed and uneven spots are levelled.
- Material
- 25 cm brick in the example

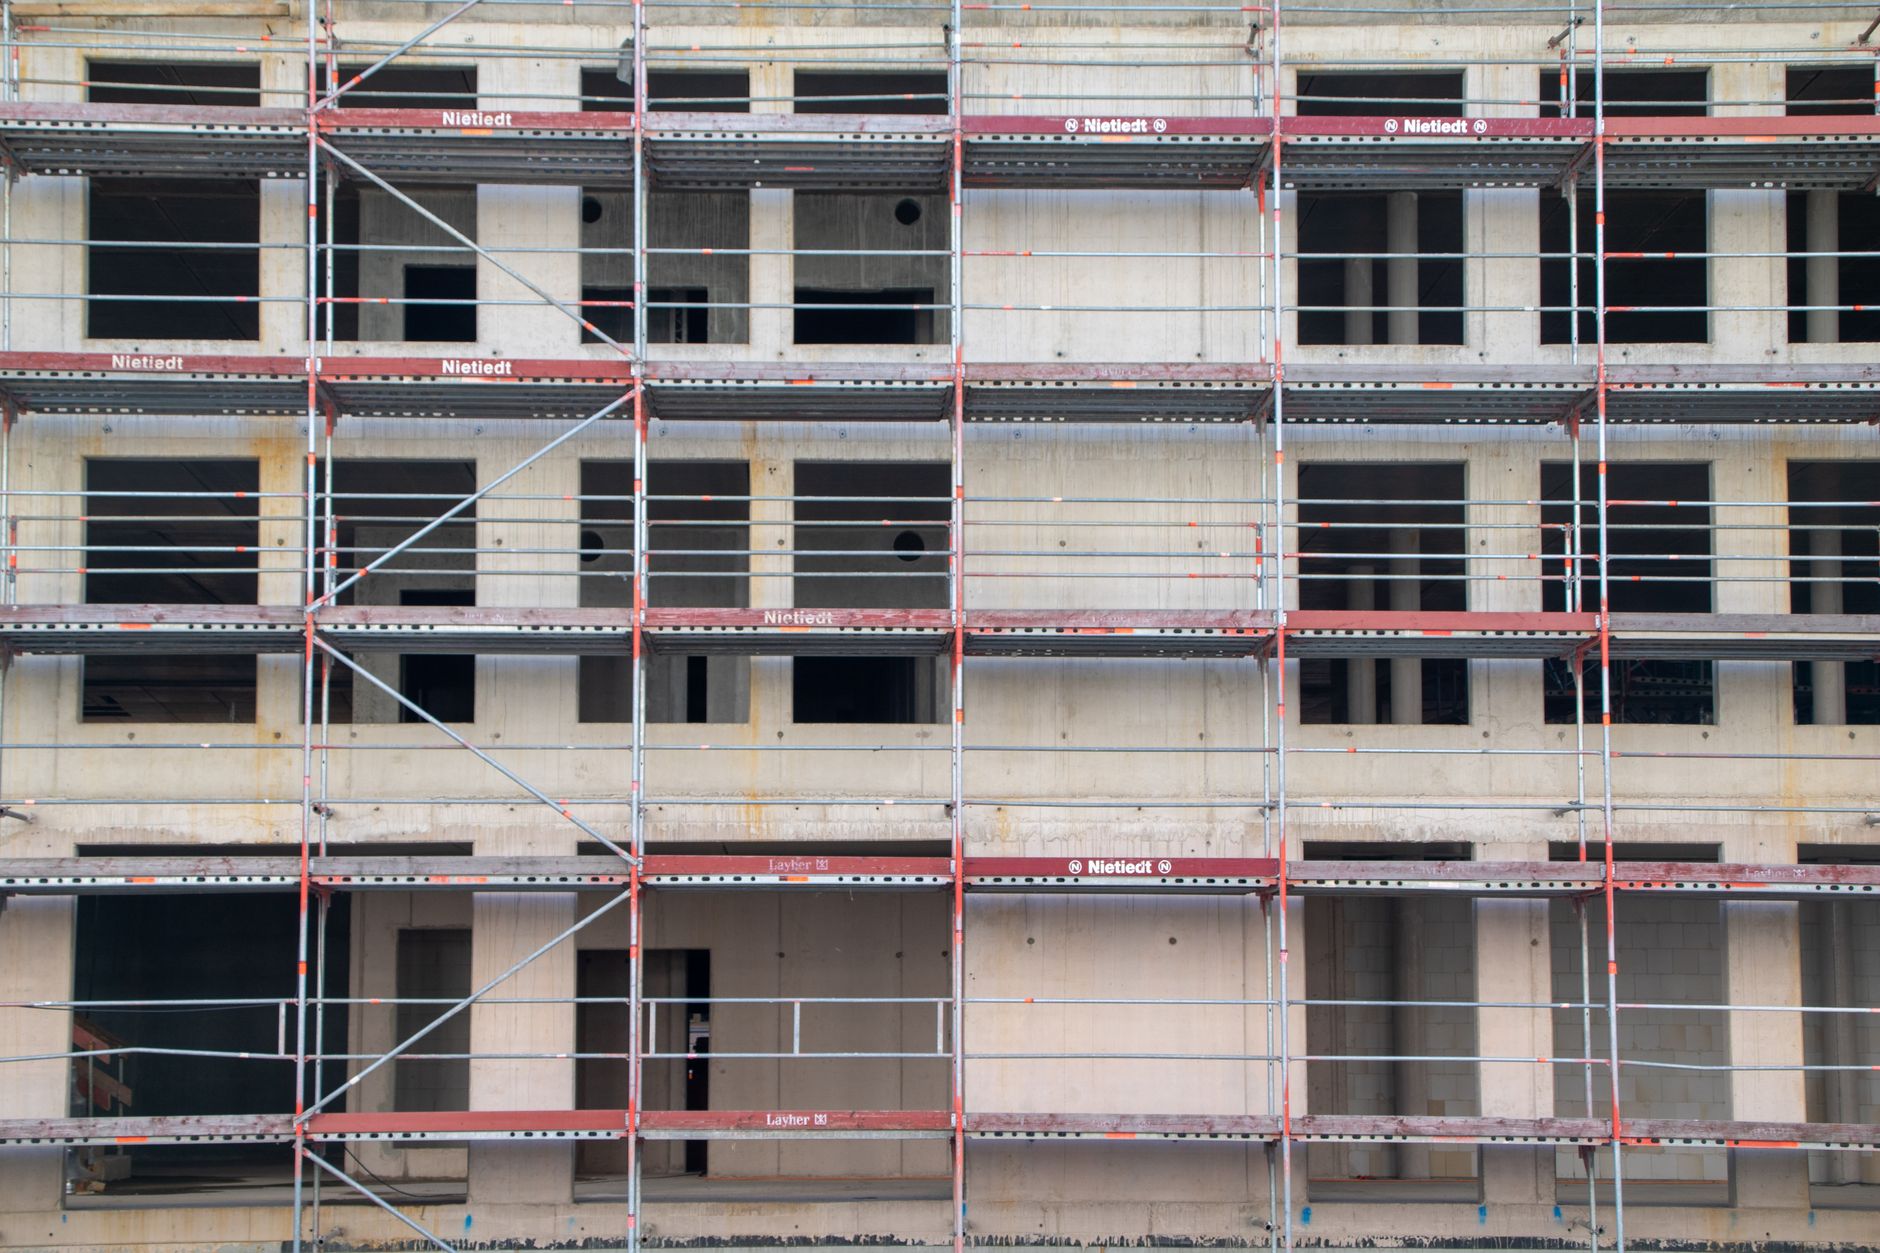
Facade insulation is a system of seven layers, from the wall to the render. Scroll to see each of them. Below is a calculator for how much less heat the wall loses once it is insulated.
The brick wall of the building. Before insulating, it is cleaned, old crumbling render is removed and uneven spots are levelled.
Adhesive around the edge of each board and in a few spots in the middle. That way the board sticks along its whole perimeter and no air moves behind it.
The boards are laid staggered, like bricks, with no cross joints.
White EPS is light and easy to cut. It is the most common choice for residential buildings.
Graphite reflects radiant heat, so at the same thickness grey EPS insulates better than white.
Wool does not burn and lets vapour through. It is used on taller buildings and around openings.
Plastic anchors with a wide head, driven through the insulation into the wall. They hold the boards while the adhesive sets, and later in the wind. How many are needed depends on the height of the building.
A base coat with glass-fibre mesh embedded in it. The mesh takes up stresses and keeps the render from cracking. Extra mesh is laid diagonally at the corners of windows.
A thin layer that evens out how much the base coat absorbs. Without it the render dries unevenly and goes blotchy.
The last layer. It gives the facade its colour and texture and protects it from rain and sun.
Seven layers, and from outside only the render shows. Change the insulation at the top right or in the calculator below: the two are linked.
To the calculatorEPS, graphite EPS or mineral wool, with the whole system up to the render.
New render on an old base, or repainting an existing facade.
Floors, railings, waterproofing and drainage on balconies and terraces.
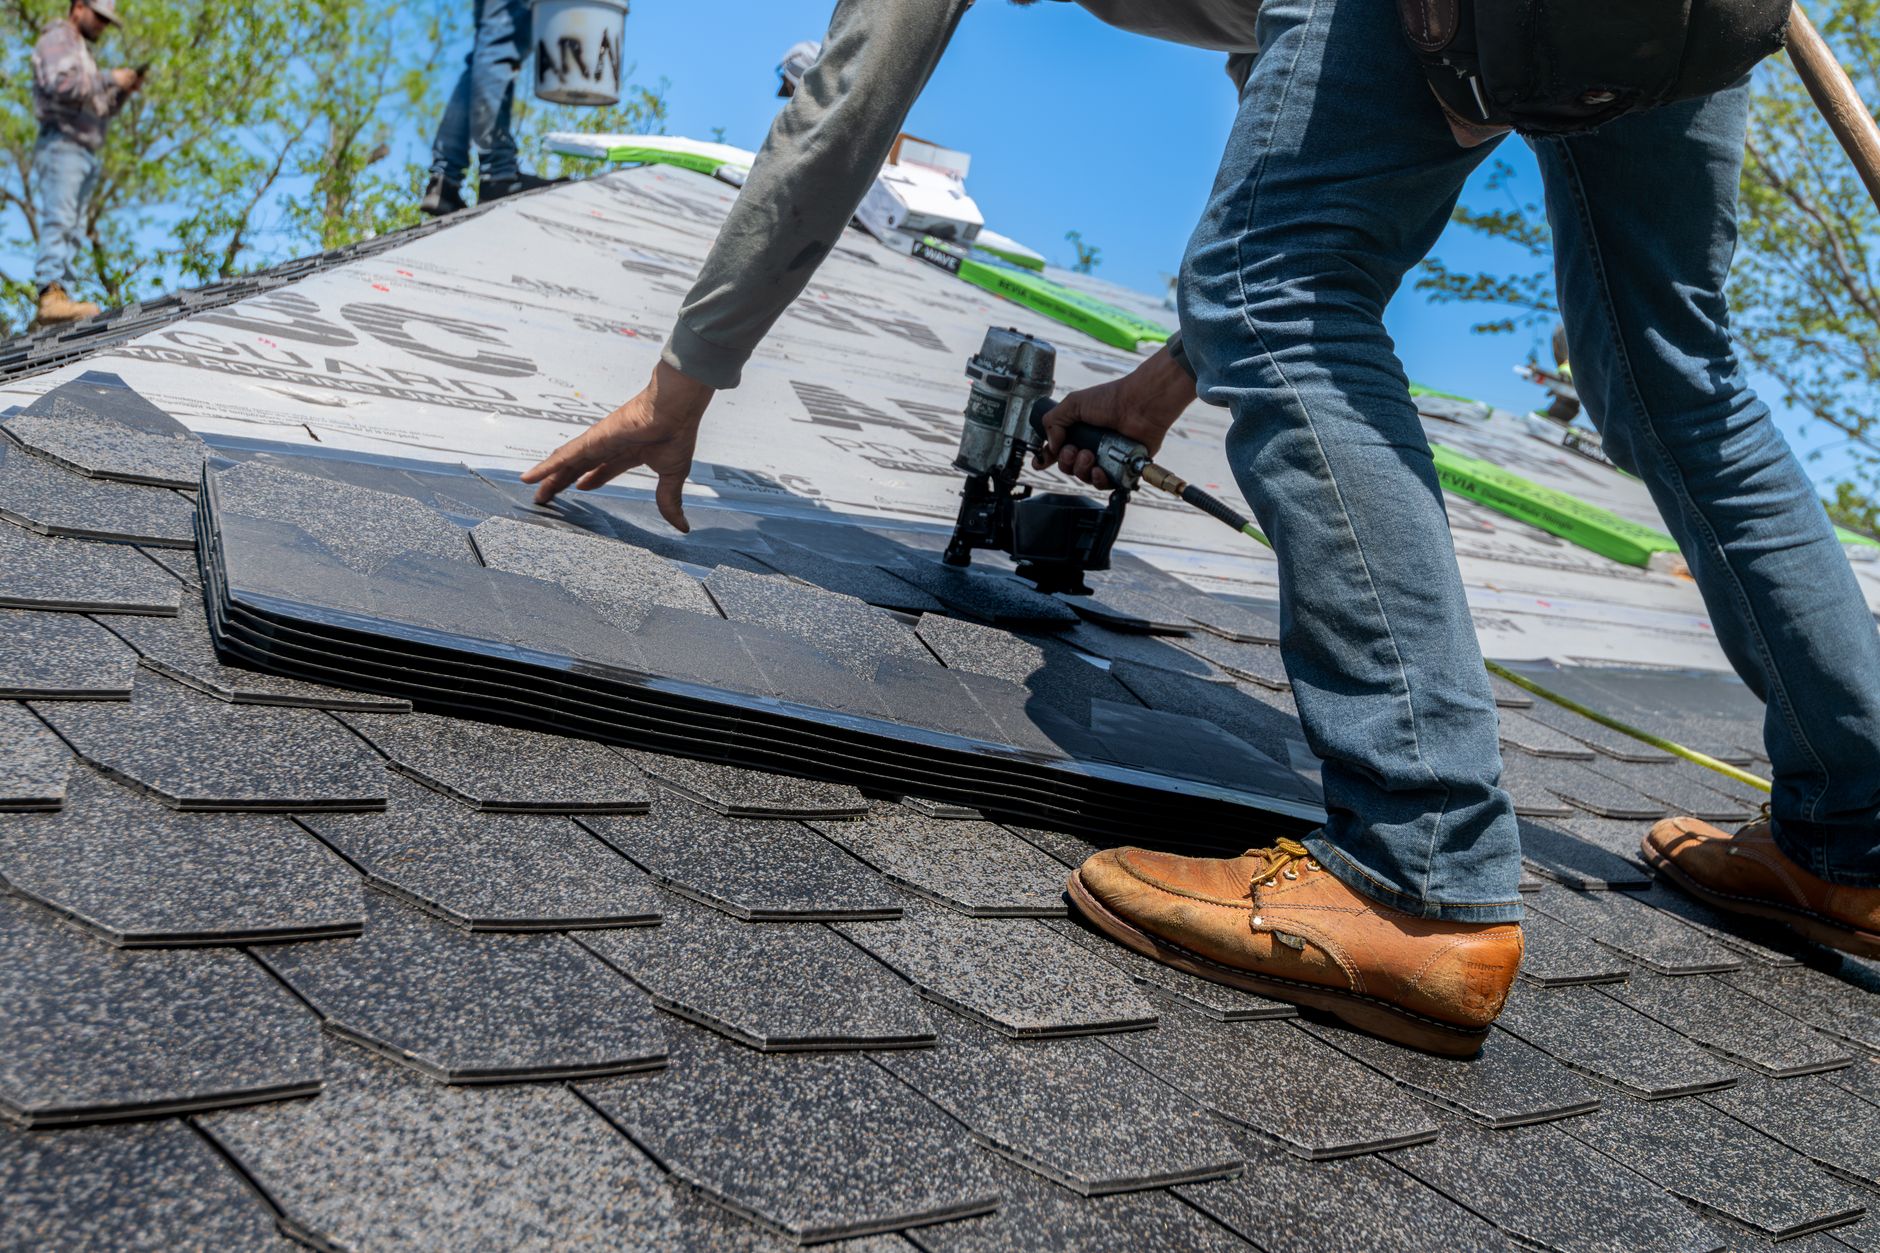
Flashings on eaves, chimneys and sills, gutters and downpipes.
Choose the wall and the insulation. The calculator gives the thermal transmittance U before and after insulation. The lower the U, the less heat passes through the wall.
The calculation is for 1 m² of wall, with typical thermal conductivity values and plaster on both sides. The energy performance design gives the exact values for the building. The calculation is approximate and is not a quote.
We look at the walls, the windows and the balconies. We measure to work out the area.
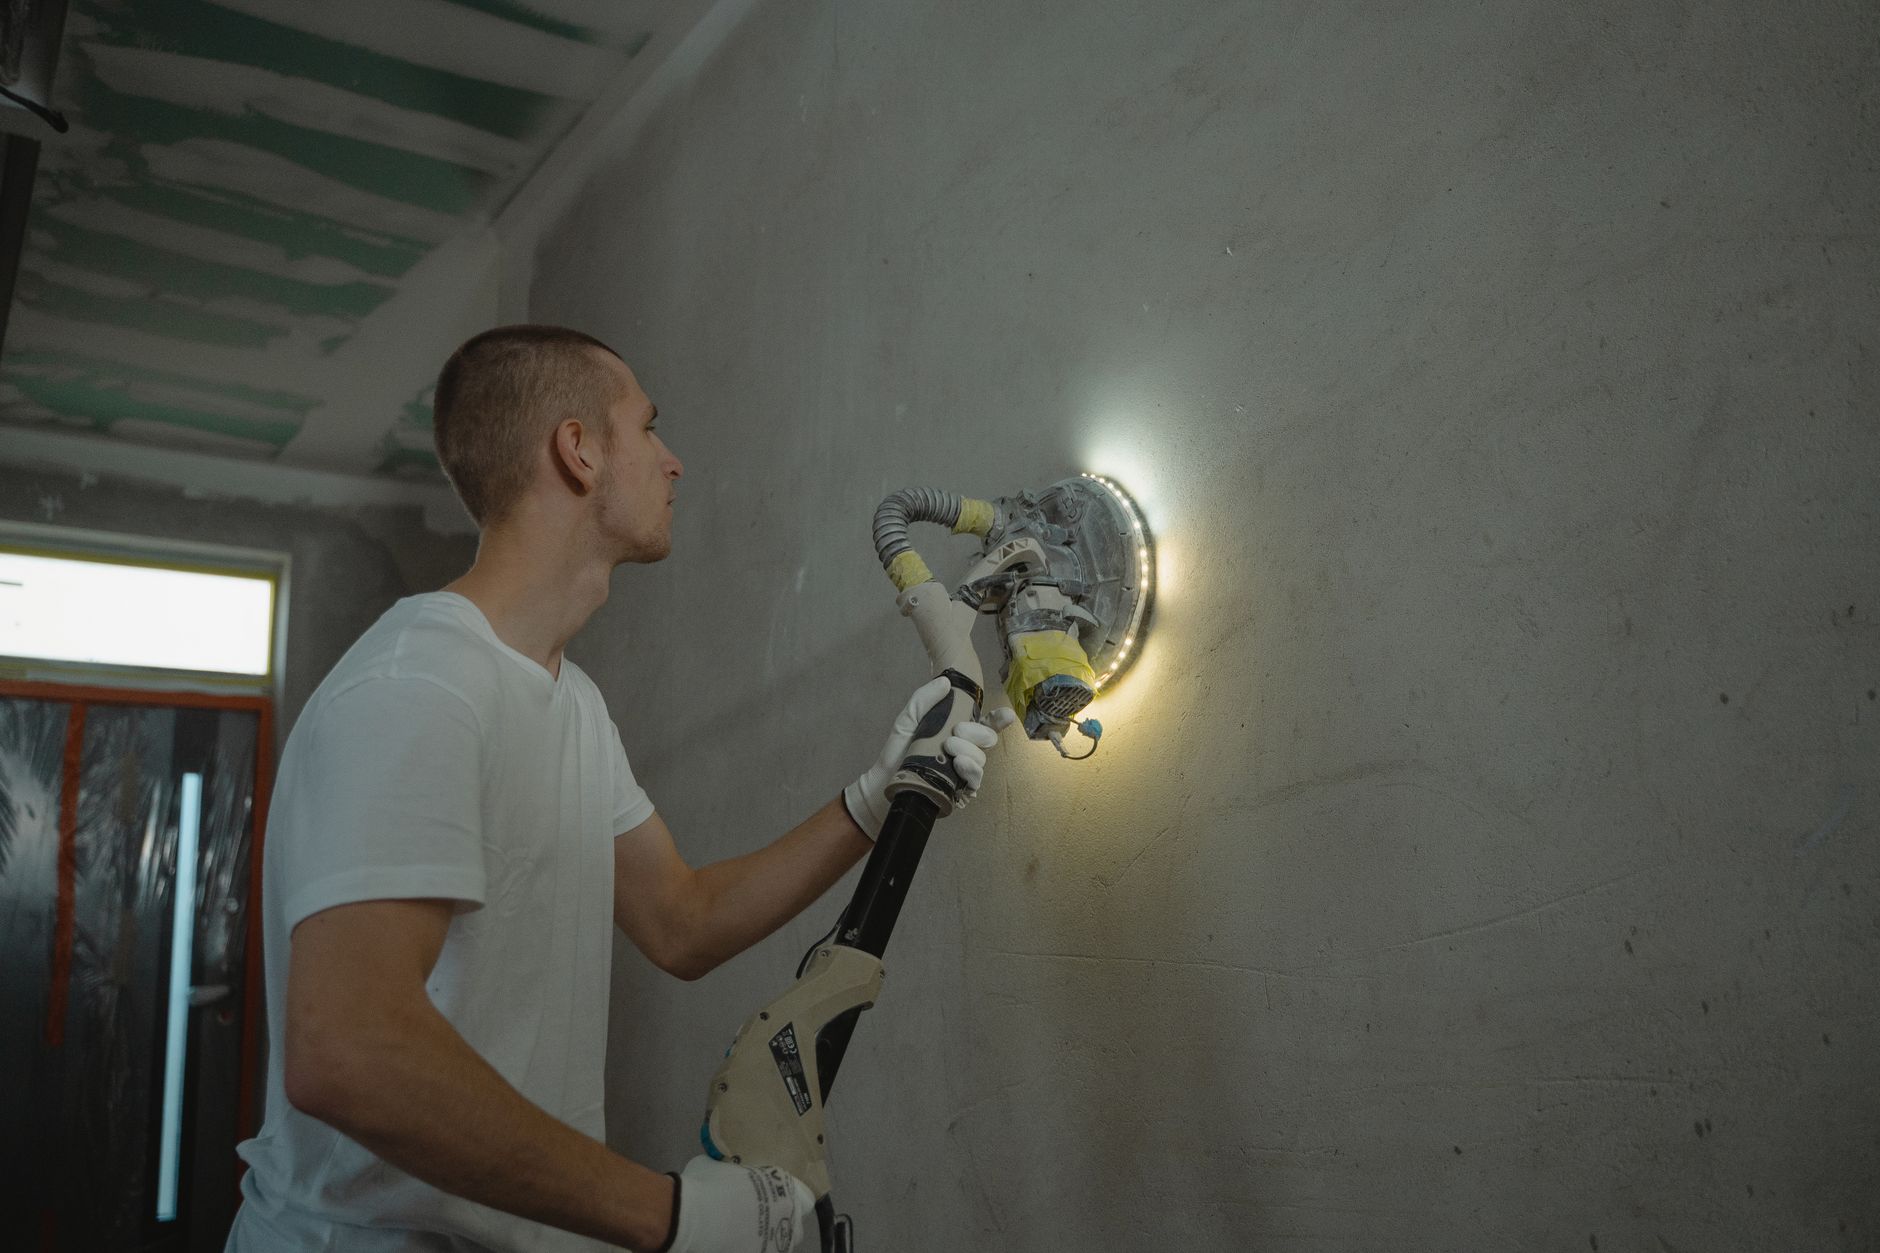
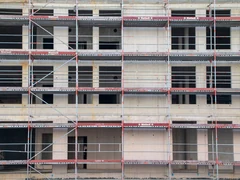
Scaffolding, cleaning the walls, removing loose material, levelling.
Adhesive, boards, anchors, in that order. Around windows the boards are cut so that the joints do not run into the corners.
A base coat with mesh over the whole facade, with extra pieces at the corners of openings.
Primer and decorative render in the chosen colour.
We take down the scaffolding, clean up and walk round the facade together.
It depends on the wall and on the goal. The calculator above shows how U falls as the thickness grows; the energy performance design says how much your building needs.
EPS is lighter and cheaper. Wool does not burn and lets vapour through. Taller buildings and the areas around openings often call for wool.
The adhesive and the renders need temperatures above 5 °C, day and night. In cold weather the work is planned for the warmer months.
Above one storey, yes. The quote says whether scaffolding is included.
We come to the site, anywhere in Bulgaria. The price and the timeline follow the visit, in writing.
or call 0884 420 445