Skip to content

Services

How we build

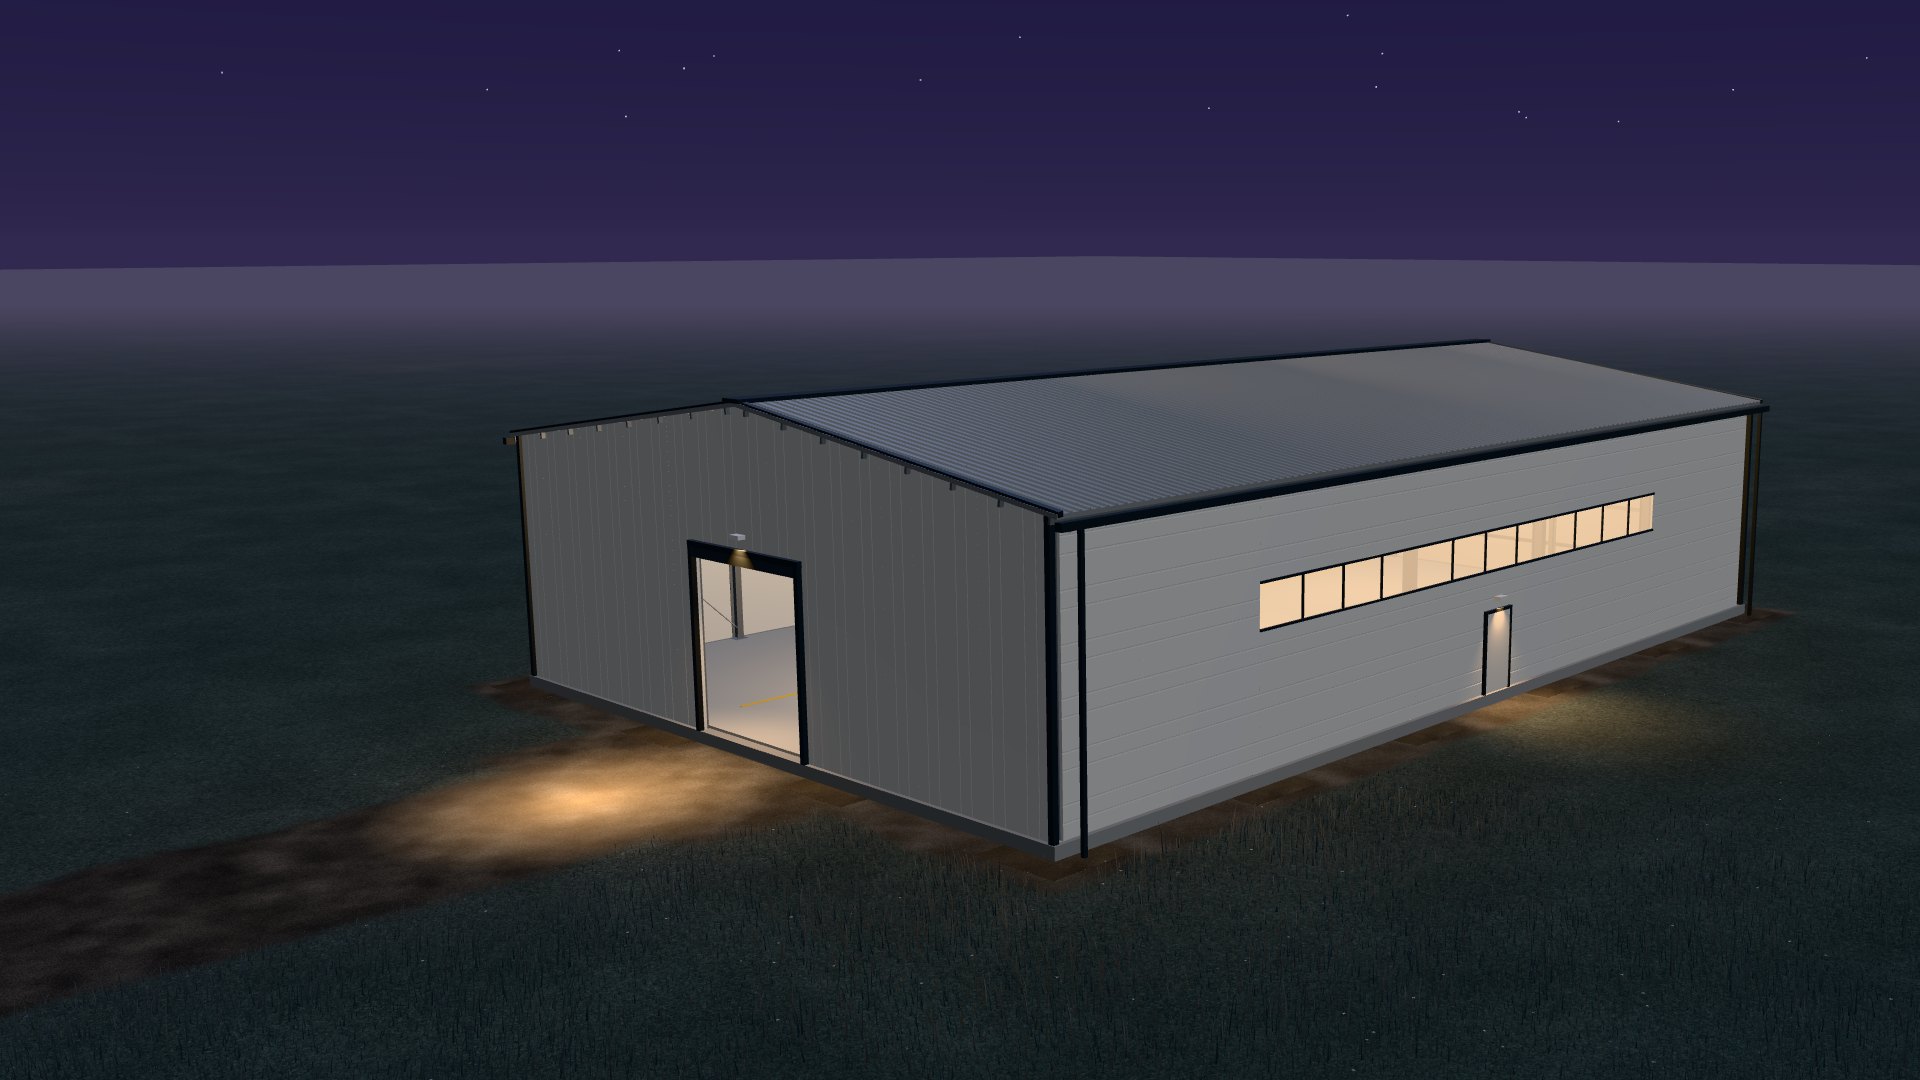
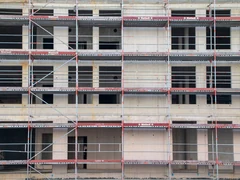
A finished steel-frame hall clad in sandwich panels
Process

FROM AN EMPTY PLOT TO THE KEYS

Scroll down and watch a 20 by 30 metre hall being built. The stages come in the order we do them, and the counter tracks the working days.

Scroll
00Not counted

Design and paperwork

Architectural and structural design. The frame is calculated for the snow and wind at the place where it will stand. We keep the paperwork for the site.

How long a permit takes depends on the municipality, so it is not counted here.

01Day 1

Site visit and setting out

The surveyor transfers the grid lines from the drawings onto the ground. Pegs and string lines show where each column will stand.

The diagonals are measured. When they are equal, the corners are square.

02Days 2 to 4

Excavation

A pit for a pad foundation is dug under each column. How deep it goes depends on the design and the soil on site.

The bottom of every pit is levelled.

03Days 5 to 8

Reinforcement and formwork

The reinforcement takes the tension and the formwork gives the shape. The anchor bolts that the columns will stand on are set in at the top.

The bolts are set with a template and checked for height and spacing.

04Days 9 and 10

Concrete

The concrete is poured and vibrated so that no air stays inside. The plinth around the perimeter, which the walls will sit on, is poured as well.

For the first few days the concrete is kept wet so that it does not crack.

05Days 11 to 24

The concrete cures, the workshop works

The concrete gains strength for about two weeks. Over the same days the columns, trusses and purlins are cut, welded and primed in the workshop. So the frame is ready by the time the concrete can carry it.

Every element leaves the workshop marked with its number from the erection drawing.

06Days 25 to 27

The columns

The frame arrives ready to erect. The columns are lifted by crane and bolted down on the anchor bolts.

Each column is checked for plumb before it is tightened.

07Days 28 to 31

The trusses

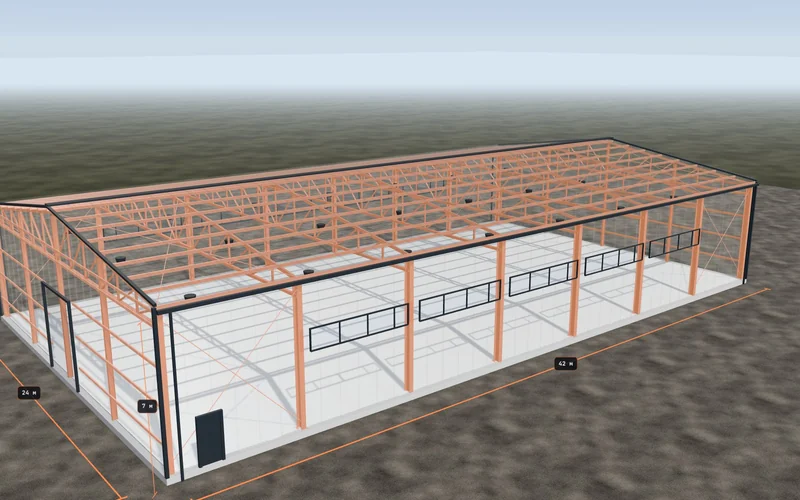
The trusses go up one at a time and are bolted to the columns. After the sixth, the frame is complete.

The bolts are tightened to the torque given in the design.

08Days 32 to 35

Bracing and purlins

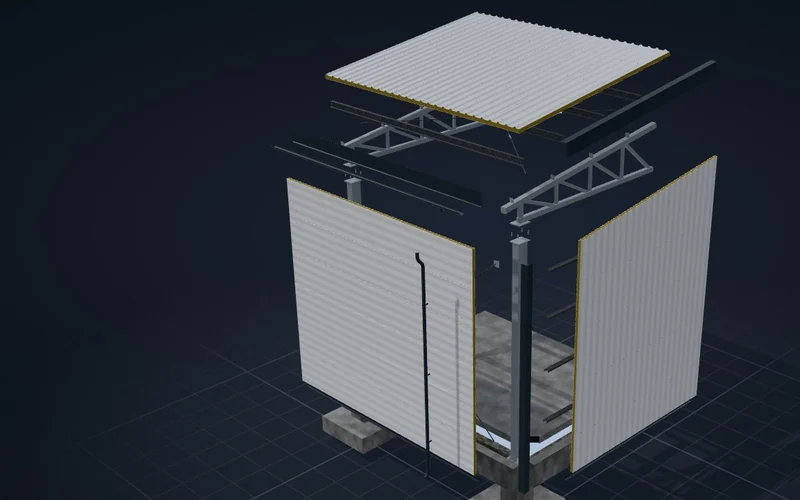
Cross bracing makes the frame rigid. The purlins on the roof and the rails on the walls form the grid the panels will be fixed to.

Before the panels go on, the frame is measured once more for lines and levels.

09Days 36 to 41

The roof

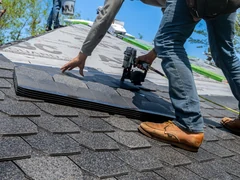
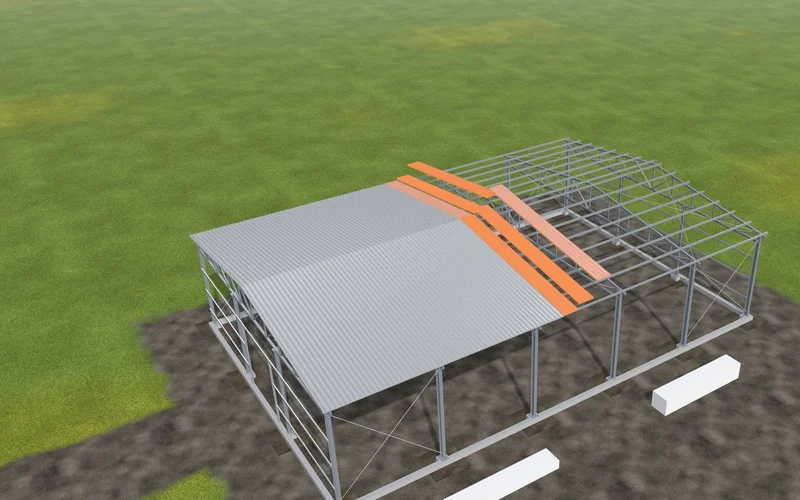
The roof sandwich panels are laid side by side from the eaves to the ridge, overlapped and sealed. From this day on it is dry inside.

The ridge is closed with a flashing and the overlaps are sealed.

10Days 42 to 47

The walls

The wall panels close the building in. The openings for doors and windows stay where the design puts them.

The joints between the panels are checked from outside and inside.

11Days 48 to 51

Doors, windows, flashings

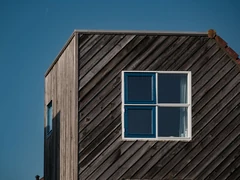
A sectional door, an entrance door and strip windows. Flashings go on the corners, gutters and downpipes along the eaves.

Water from the roof is carried away from the foundations.

12Days 52 to 57

Floor and lighting

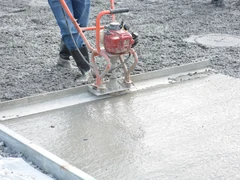
An industrial floor with a power-trowelled finish. Then the lighting and the services included in the design.

The floor is trowelled as soon as the concrete is hard enough to carry the machine.

13Days 58 to 60

Handover

We walk round the site with you and write down anything that needs fixing. We put it right and hand you the keys.

The site paperwork is handed over together with the keys.

Summary

60 WORKING DAYS FROM THE FIRST PEG TO THE KEYS

This is an example hall, 20 by 30 metres, 600 m², 6 m high to the trusses, with a sandwich panel roof and walls and an industrial floor. For your building, the timeline and the price depend on the dimensions, the ground and the cladding. We give the exact figures in writing, in the quote after the site visit.

StageDaysApproximate
00Design and paperworkNot countedin the quote
01Site visit and setting outDay 1€600
02ExcavationDays 2 to 4€3,400
03Reinforcement and formworkDays 5 to 8€6,200
04ConcreteDays 9 and 10€7,800
05The concrete cures, the workshop worksDays 11 to 24€36,000
06The columnsDays 25 to 27€3,000
07The trussesDays 28 to 31€4,000
08Bracing and purlinsDays 32 to 35€2,400
09The roofDays 36 to 41€24,000
10The wallsDays 42 to 47€18,000
11Doors, windows, flashingsDays 48 to 51€11,000
12Floor and lightingDays 52 to 57€23,000
13HandoverDays 58 to 60in the quote
Total, excl. VAT60 working days€139,400about €230 per m²

Prices are approximate 2026 market figures, excluding VAT, for the example hall described. The design and the building permit are not included.