 Process
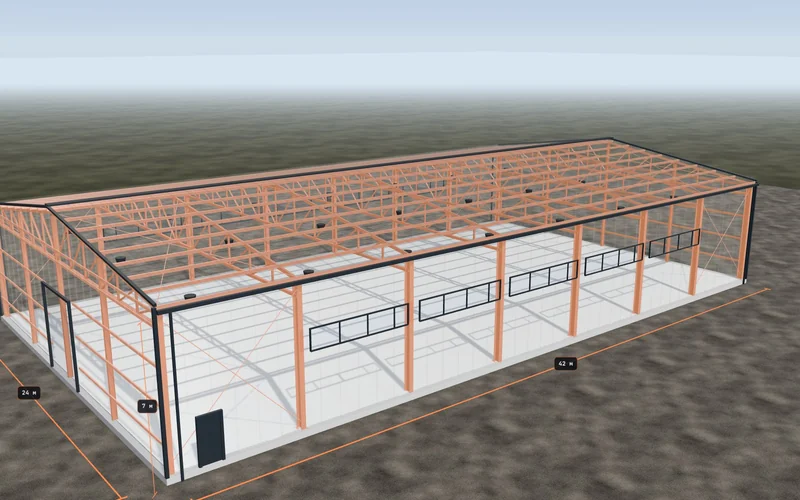 Configurator
 Anatomy
01/ 06Cladding
The load-bearing wall
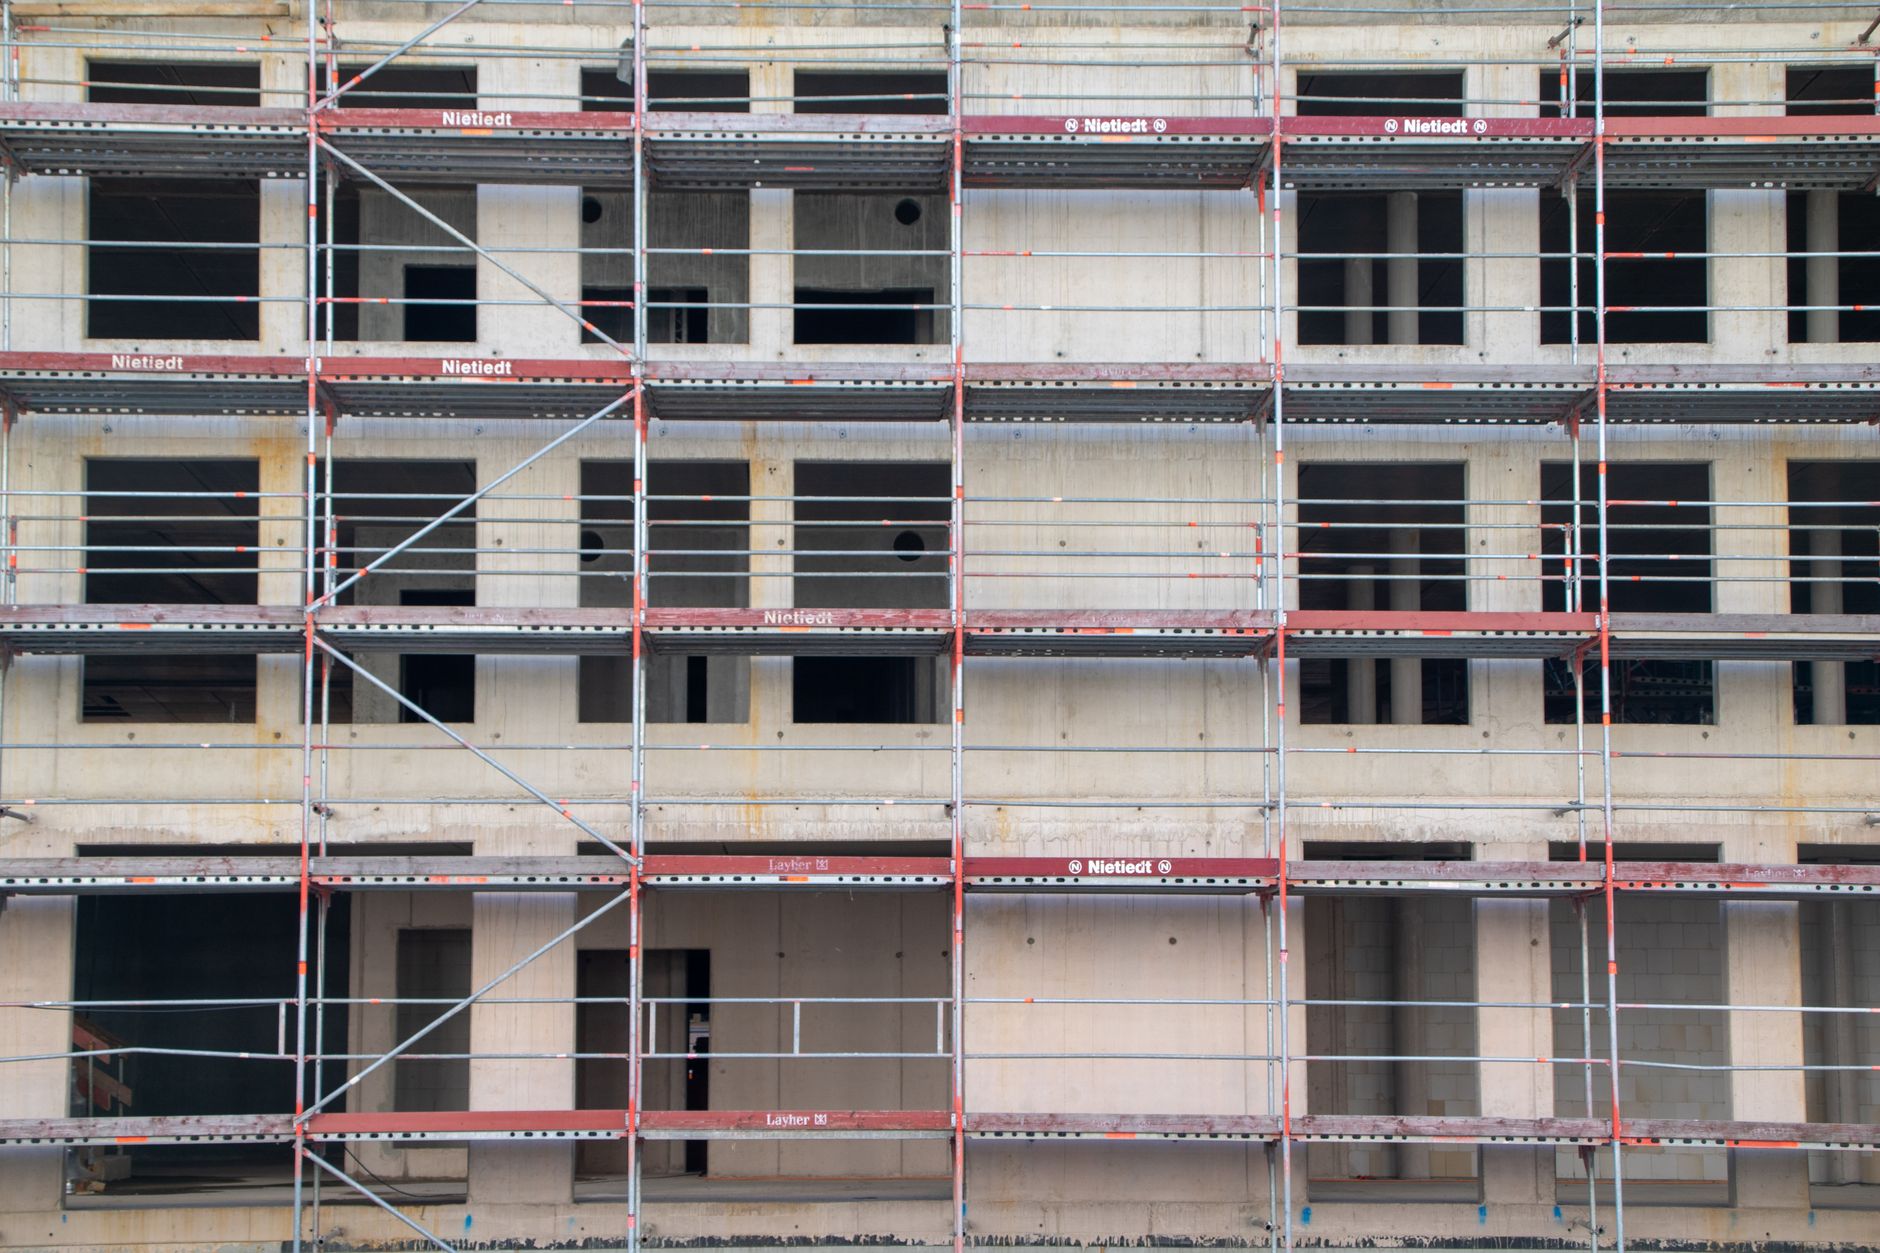
The wall of the building, concrete or masonry. It carries everything, so it is checked first: cracks, damp, old cladding.
- Material
- concrete or masonry
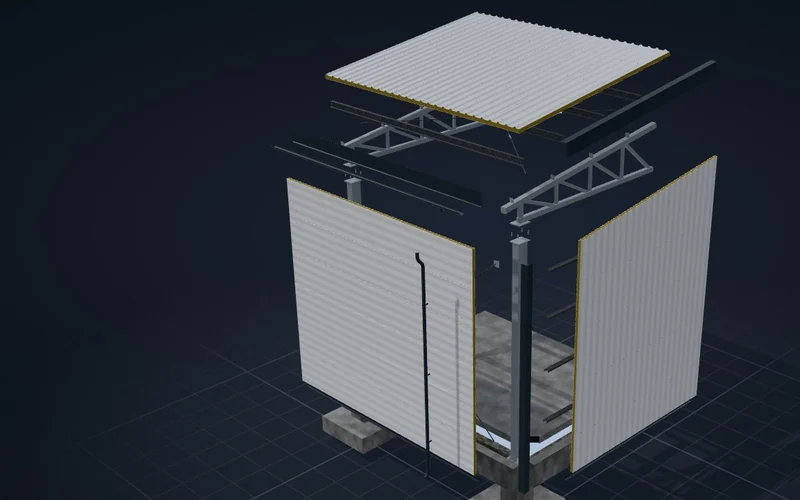
The cladding sits on a subframe, separated from the wall by an air gap. That way the facade breathes, and the cladding can be replaced without touching the insulation. Scroll to see the layers.
The wall of the building, concrete or masonry. It carries everything, so it is checked first: cracks, damp, old cladding.
Aluminium brackets fixed into the wall with anchors. Each has a pad underneath that breaks the cold bridge. The spacing between them comes from the wind calculation.
Mineral wool slabs between the brackets, fixed with anchors. The material behind a ventilated facade has to be non-combustible, so it is wool, not EPS.
A membrane over the wool. It protects the wool from the wind and from drops that get behind the cladding, and lets vapour out.
Vertical aluminium rails on the brackets. An air gap is left between them and the membrane, and air moves up through it from the bottom and carries moisture away.
The face of the facade. Change it at the top right: the subframe and the insulation under it stay the same.
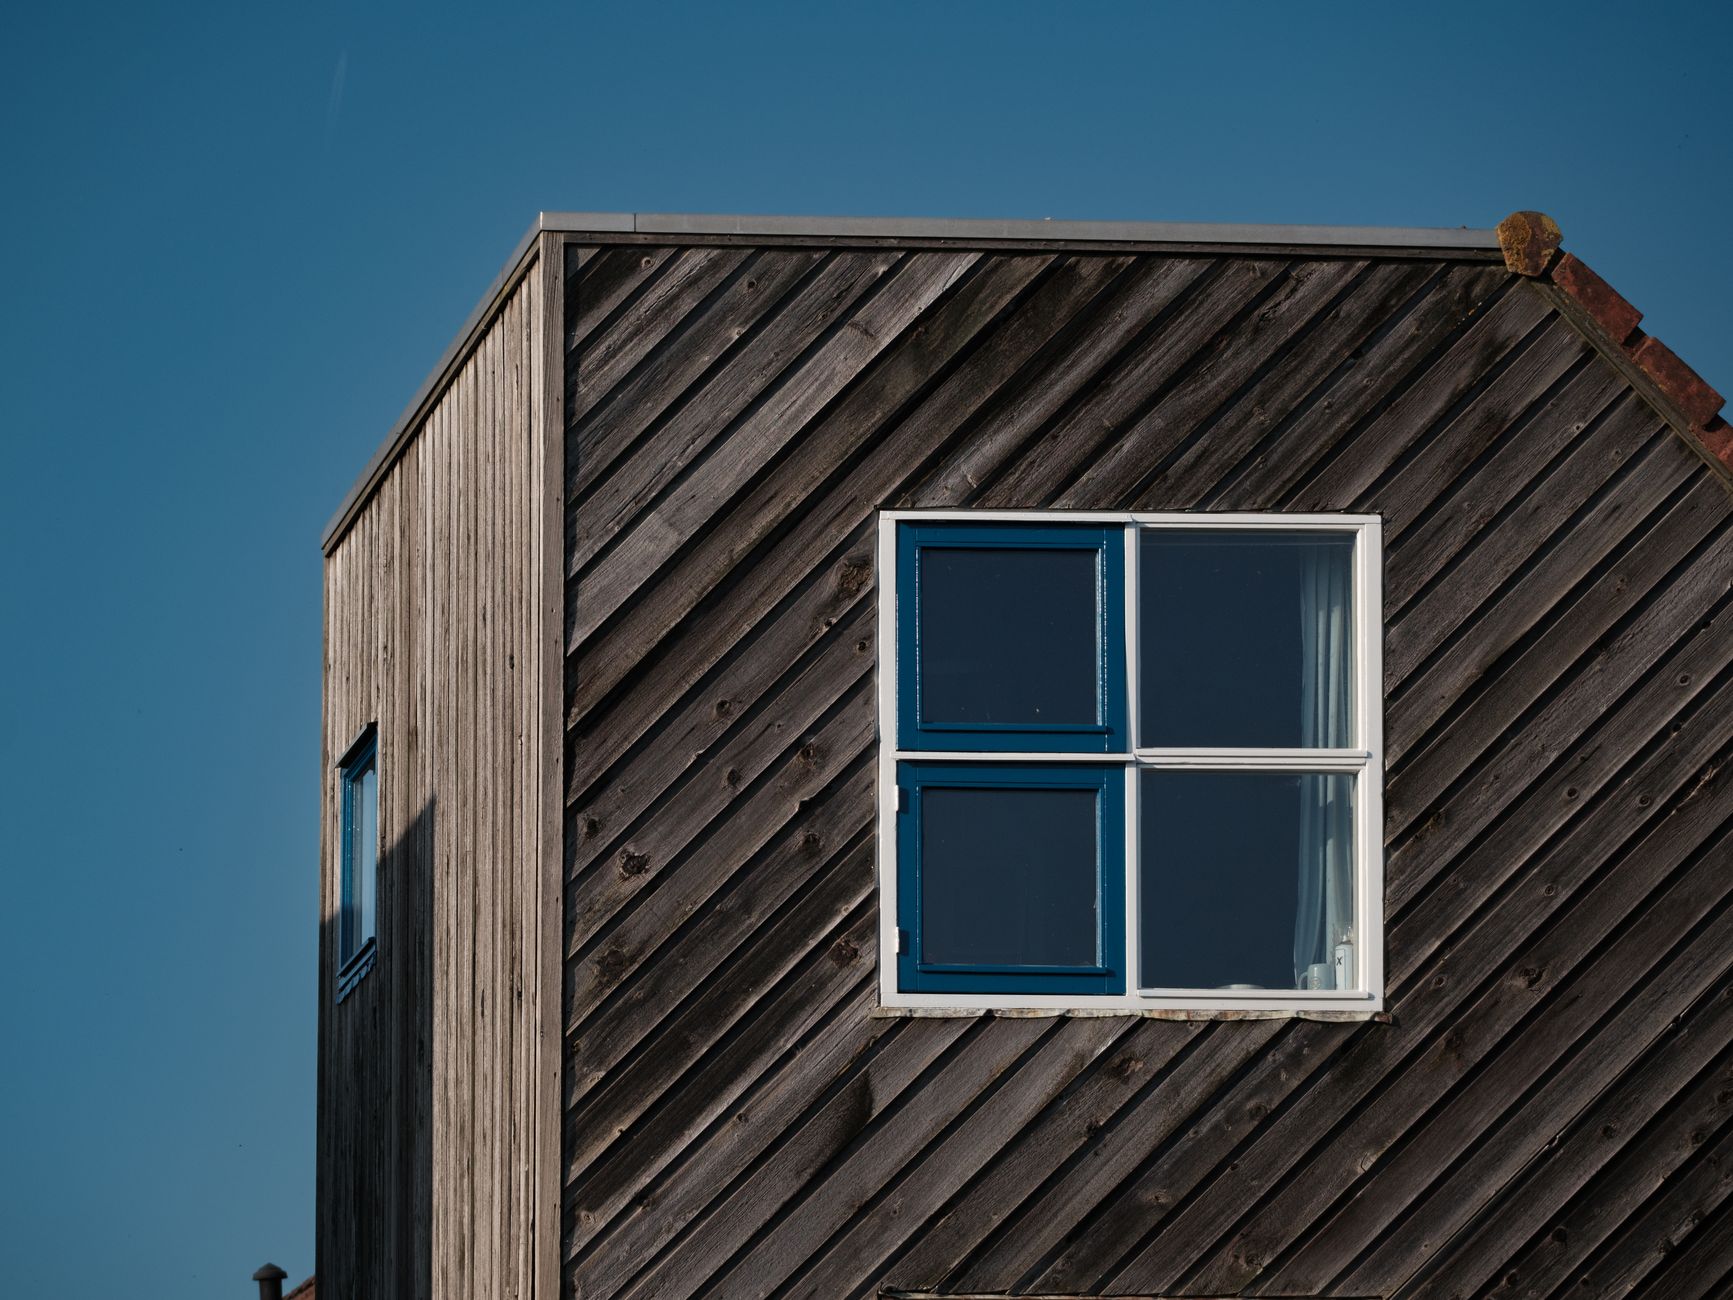
From outside you only see the cladding. Change it at the top right: the subframe and the insulation under it stay the same.
To the calculatorMetal cassettes and composite panels to the design, with the trims around the windows.
Boards and panels on a supporting frame, with open or hidden joints.
Brackets, insulation, membrane, rails and cladding as one system.
Plinth cladding, window sills and corner trims in the facade colour.
Enter the perimeter and height of the building. The calculator gives the area to clad and rough quantities. The price depends on the cladding and on the openings, so it comes after the site visit.
The number of brackets and rails comes from the wind calculation. Here it is about 2 brackets per m² and a rail every 60 cm. The calculation is approximate and is not a quote.
We measure the facade and look at the wall and the openings. We take photos so that we can choose the cladding together.
The spacing of the brackets and rails is calculated for the wind at the site.
The brackets are fixed into the wall, the wool goes between them, and the membrane on top.
The rails are aligned so that the cladding lies flat.
The cladding goes on from the bottom up, then the corners, the sills and the plinth.
We walk round the facade together and clean up around the building.
Cladding on a subframe, separated from the wall by an air gap. Air moves behind the cladding and carries moisture away, and the insulation stays dry.
Yes. The subframe goes straight onto the wall and the layer of wool is left out. Which is better depends on the building.
The timber is treated when it is fitted. After that its finish is renewed every few years, depending on the sun and rain at the site.
Yes. Each part of the facade can be done on its own.
We come to the site, anywhere in Bulgaria. The price and the timeline follow the visit, in writing.
or call 0884 420 445