Skip to content

Services

How we build

Laying a roof covering
Covering

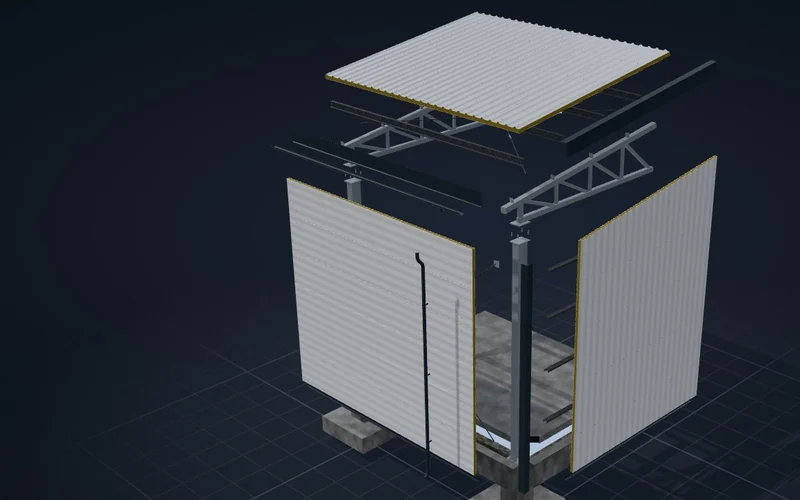
THE ROOF, LAYER BY LAYER

A new roof on a steel frame, a new covering or repairs to the waterproofing. Scroll to see what a roof is made of, from the rafters to the gutter.

  • 3coverings
  • 6layers
  • m²area calculator
01/ 06Roofing systems

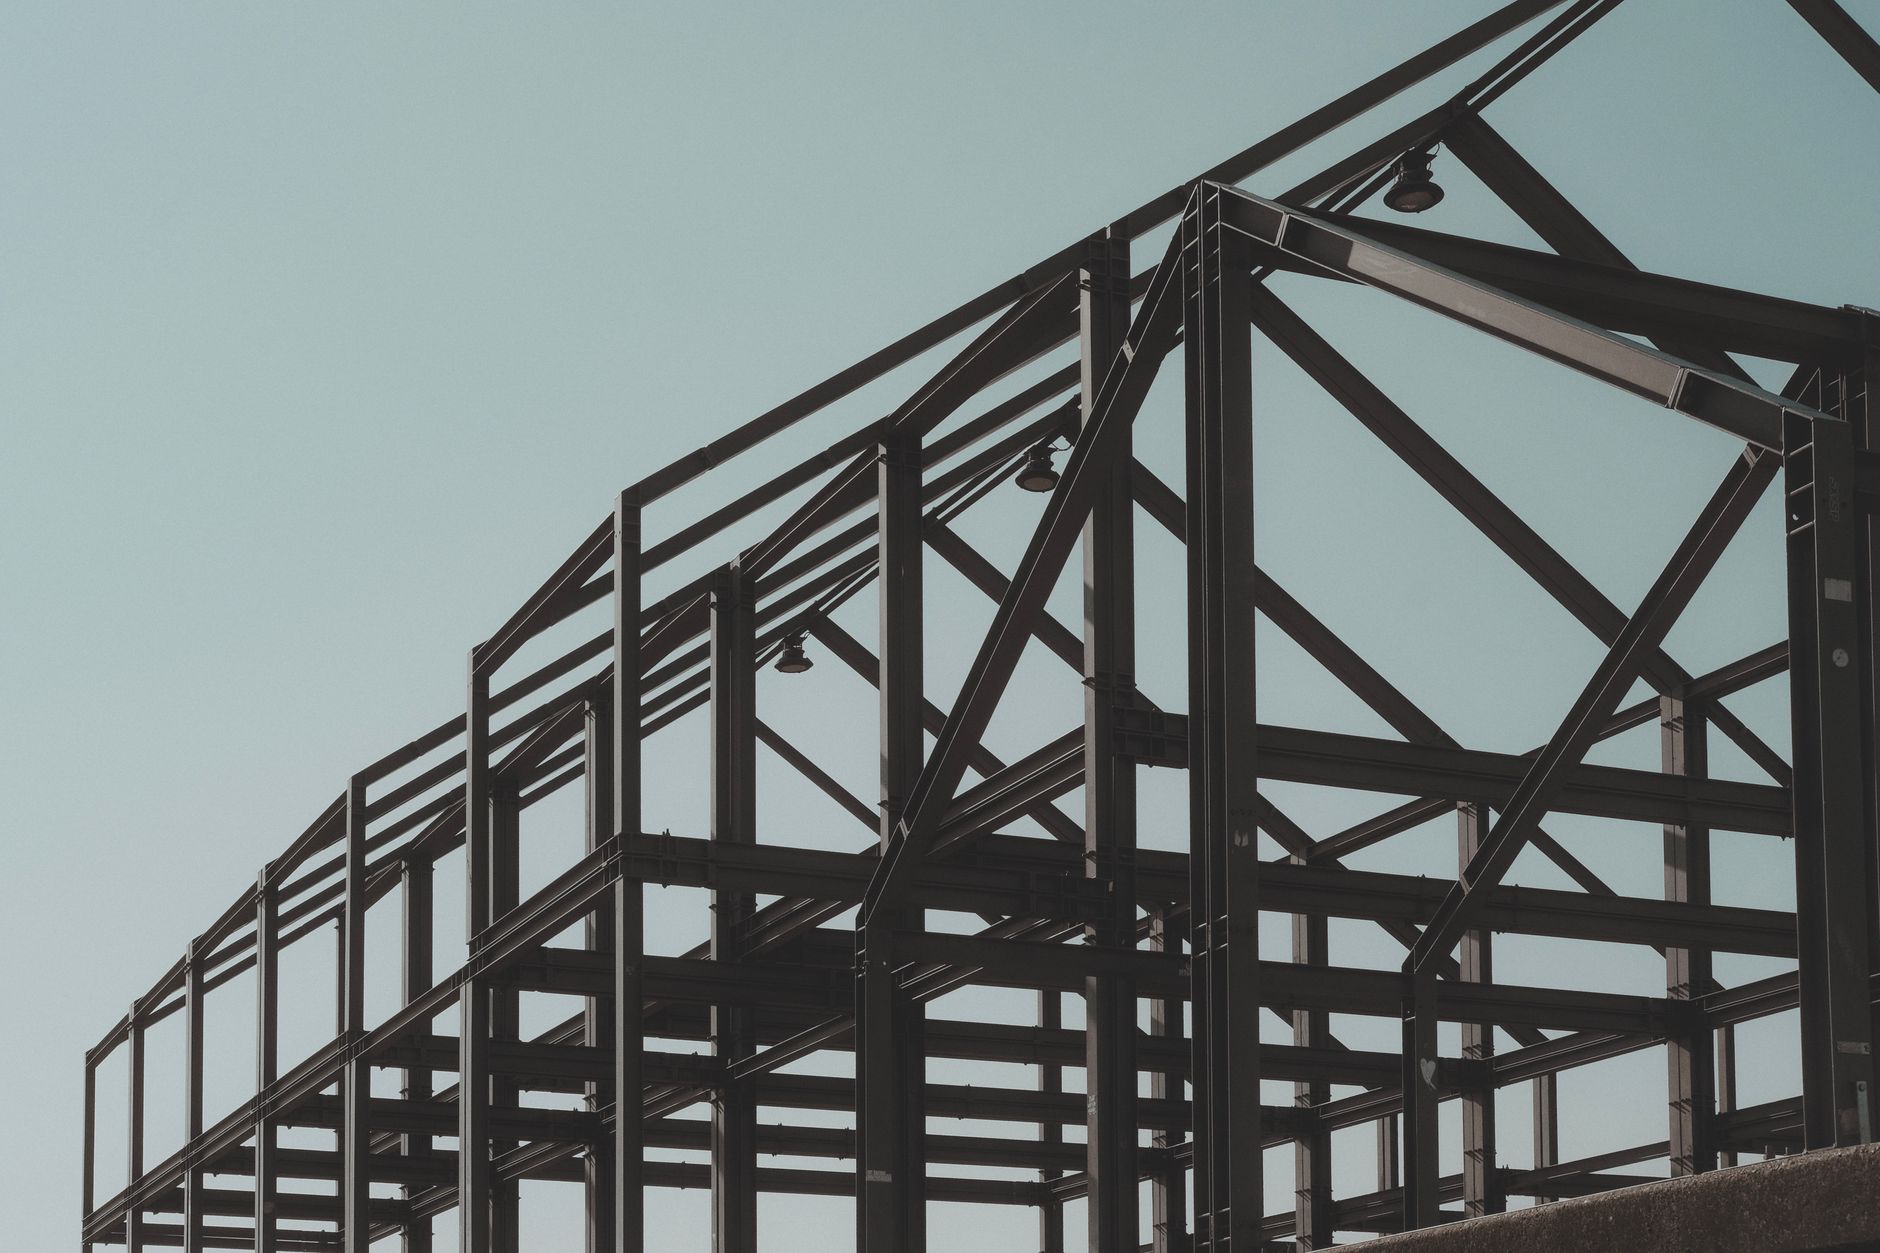
The structure

The rafters carry everything above them. Here they are cold-formed galvanised profiles, but they can also be timber. Their spacing and section come from the design: more snow means closer or deeper rafters.

Section
C 150 mm
Spacing
about 0.9 m
Pitch
25° in the example
02/ 06Roofing systems

The waterproofing

A breather membrane over the rafters. It keeps water out from above but lets vapour out from below, so that no moisture collects under the covering. The strips overlap from the bottom up, like tiles.

Material
breather membrane
Overlap
10 to 15 cm
03/ 06Roofing systems

The counter-battens

Battens along the rafters, on top of the membrane. They lift the covering off it and leave an air gap through which moisture escapes towards the ridge.

Section
40 × 50 mm
Direction
down the slope
04/ 06Roofing systems

The battens

Battens across the slope. The covering is fixed to them, so their spacing depends on it.

Section
30 × 50 mm
Spacing
350 mm in the example
05/ 06Roofing systems

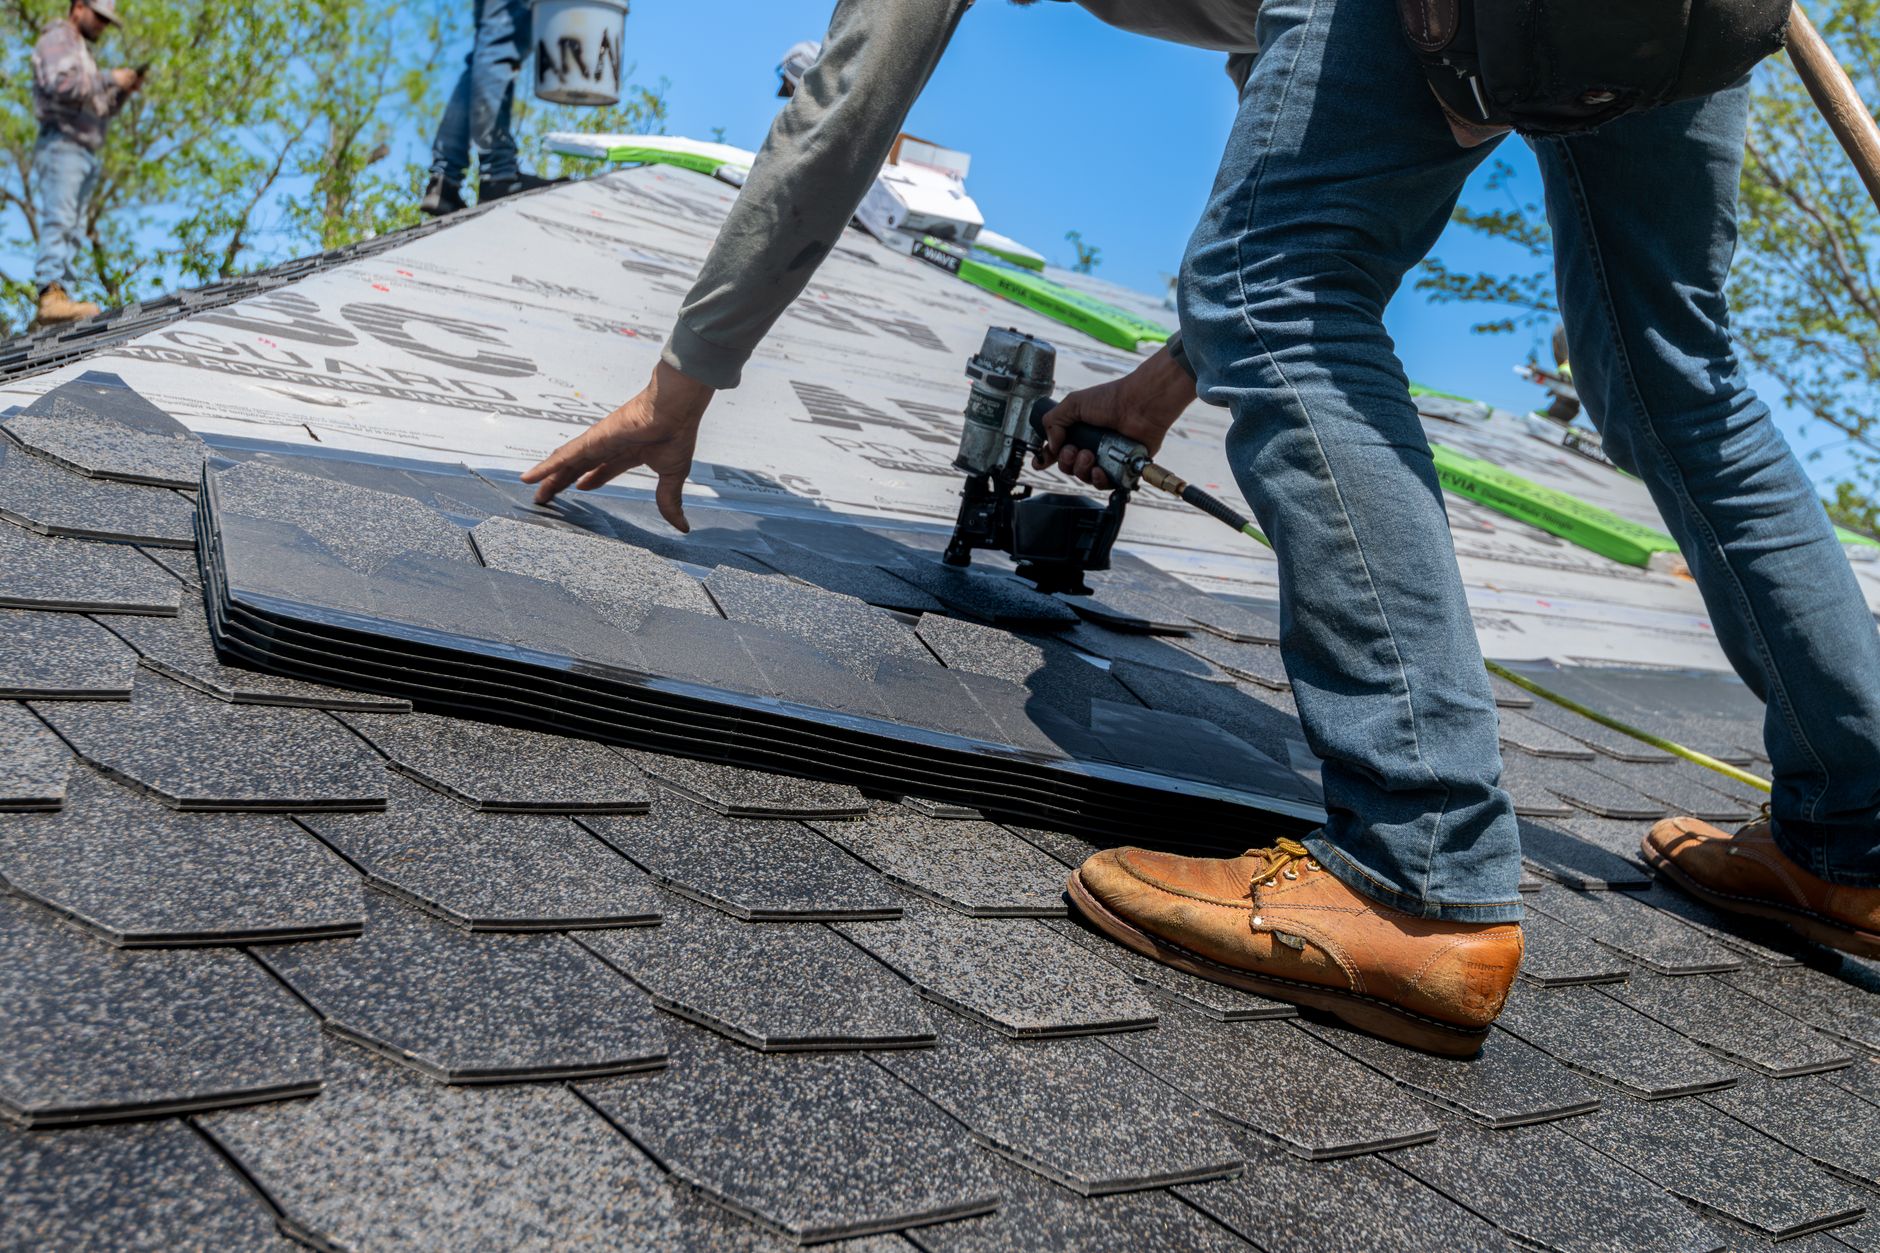
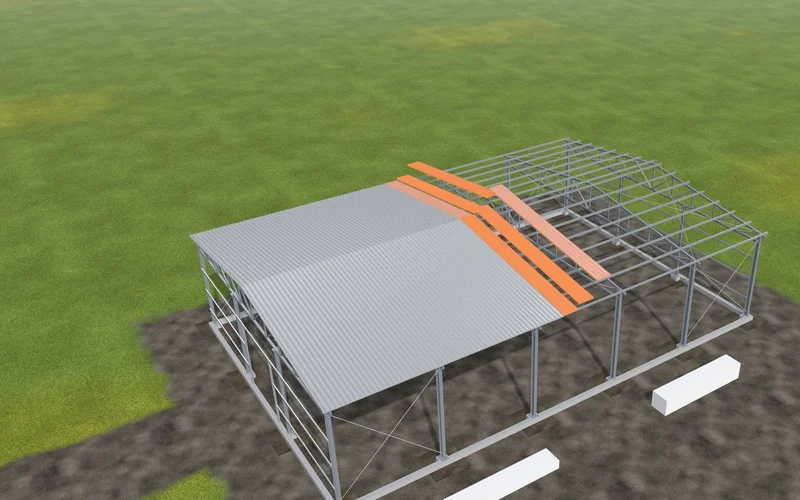
The covering

The top layer, the one you see. Change it at the top right: the structure and the waterproofing under it stay the same.

Type
steel sheets with a tile profile
Weight
about 5 kg/m²
Cover width
1.1 m
Type
sheet with tall straight ribs
Suits
halls, canopies, low pitches
Cover width
1.0 m
Type
clay tiles
Weight
about 40 kg/m²
Count
about 12 per m²
06/ 06Roofing systems

The drainage

The drip edge carries water from the edge of the covering into the gutter. The gutter collects water from the slope, and the downpipes take it to the ground, away from the foundations.

Gutter
half-round, 150 mm
Downpipes
about 1 per 10 m of gutter
Whole system

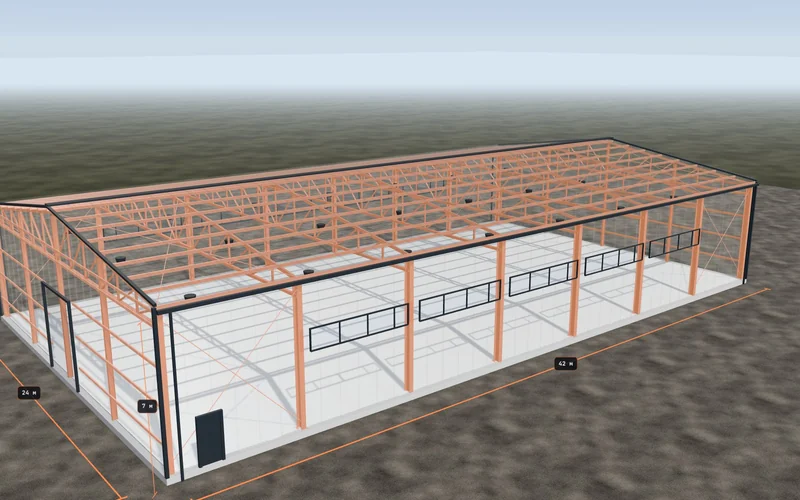
The whole roof

From outside you only see the covering, the drip edge and the gutter. Change the covering at the top right and see the difference.

To the calculator
What is included

WHAT WE DO ON THE ROOF

01

New roofs on a steel frame

Structure, waterproofing, battens, covering and drainage, for a new building or an extension.

02

Re-roofing

The old covering comes off, the rafters and battens are checked, then the new one goes on.

03

Waterproofing

A membrane under the covering, or repairs to existing waterproofing where it leaks.

04

Gutters, flashings and drainage

Gutters, downpipes and flashings on ridges, eaves and chimneys.

Calculator

HOW BIG IS YOUR ROOF

Enter the building dimensions and the pitch. The calculator gives the roof area and rough quantities. The price depends on more than the area, so it comes after the site visit.

Roof
Covering
Roof area…m²
Slope length
… m
Covering
…
Gutter
… m
Downpipes
… pcs
Ridge
… m

The quantities are approximate. Overlaps and waste are added to the sheets; the exact figures come from the site visit. The calculation is approximate and is not a quote.

How it goes

HOW IT GOES

  1. 01

    Site visit

    We look at the roof from above and below, measure and take photos. For repairs, we find where the water gets in.

  2. 02

    Quote

    We write down what the job includes and which covering we suggest. The price is in writing.

  3. 03

    Strip-off

    For re-roofing, the old covering is removed and taken away, and the structure is checked.

  4. 04

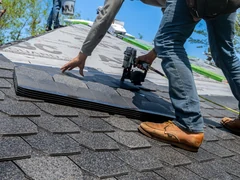
    Laying

    Membrane, battens, covering, in that order. Each layer is checked before it is covered.

  5. 05

    Flashings and gutters

    Ridge, eaves, chimneys, gutters and downpipes. Water has to leave the roof and end up well away from the foundations.

  6. 06

    Handover

    We walk the roof together and clean up after ourselves.

Questions

COMMON QUESTIONS

Tile-effect sheet has a profile like roof tiles and goes on houses. Trapezoidal sheet has straight ribs and is for halls, canopies and farm buildings, including low pitches.

Sometimes, but more often not. We decide after the site visit, once we see the state of the rafters and battens.

Metal coverings weigh about 5 kg per m², clay tiles about 40. The difference affects the structure underneath.

If the leak is in one place and the base is sound, repair. If the covering is old all over, the quote compares both options.

Site visit

LET US SEE YOUR SITE

We come to the site, anywhere in Bulgaria. The price and the timeline follow the visit, in writing.