Skip to content

Services

How we build

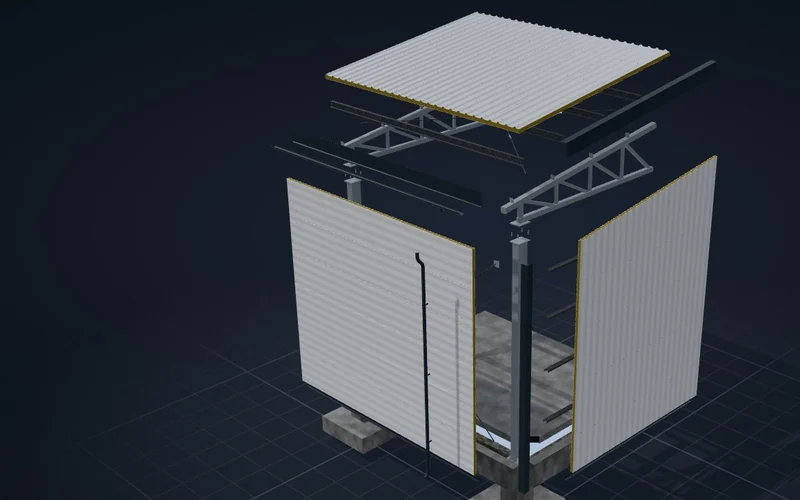
A corner of a steel hall taken apart: foundation, column, truss, purlins, panels and flashings
Anatomy in 3D

ANATOMY OF A STEEL HALL

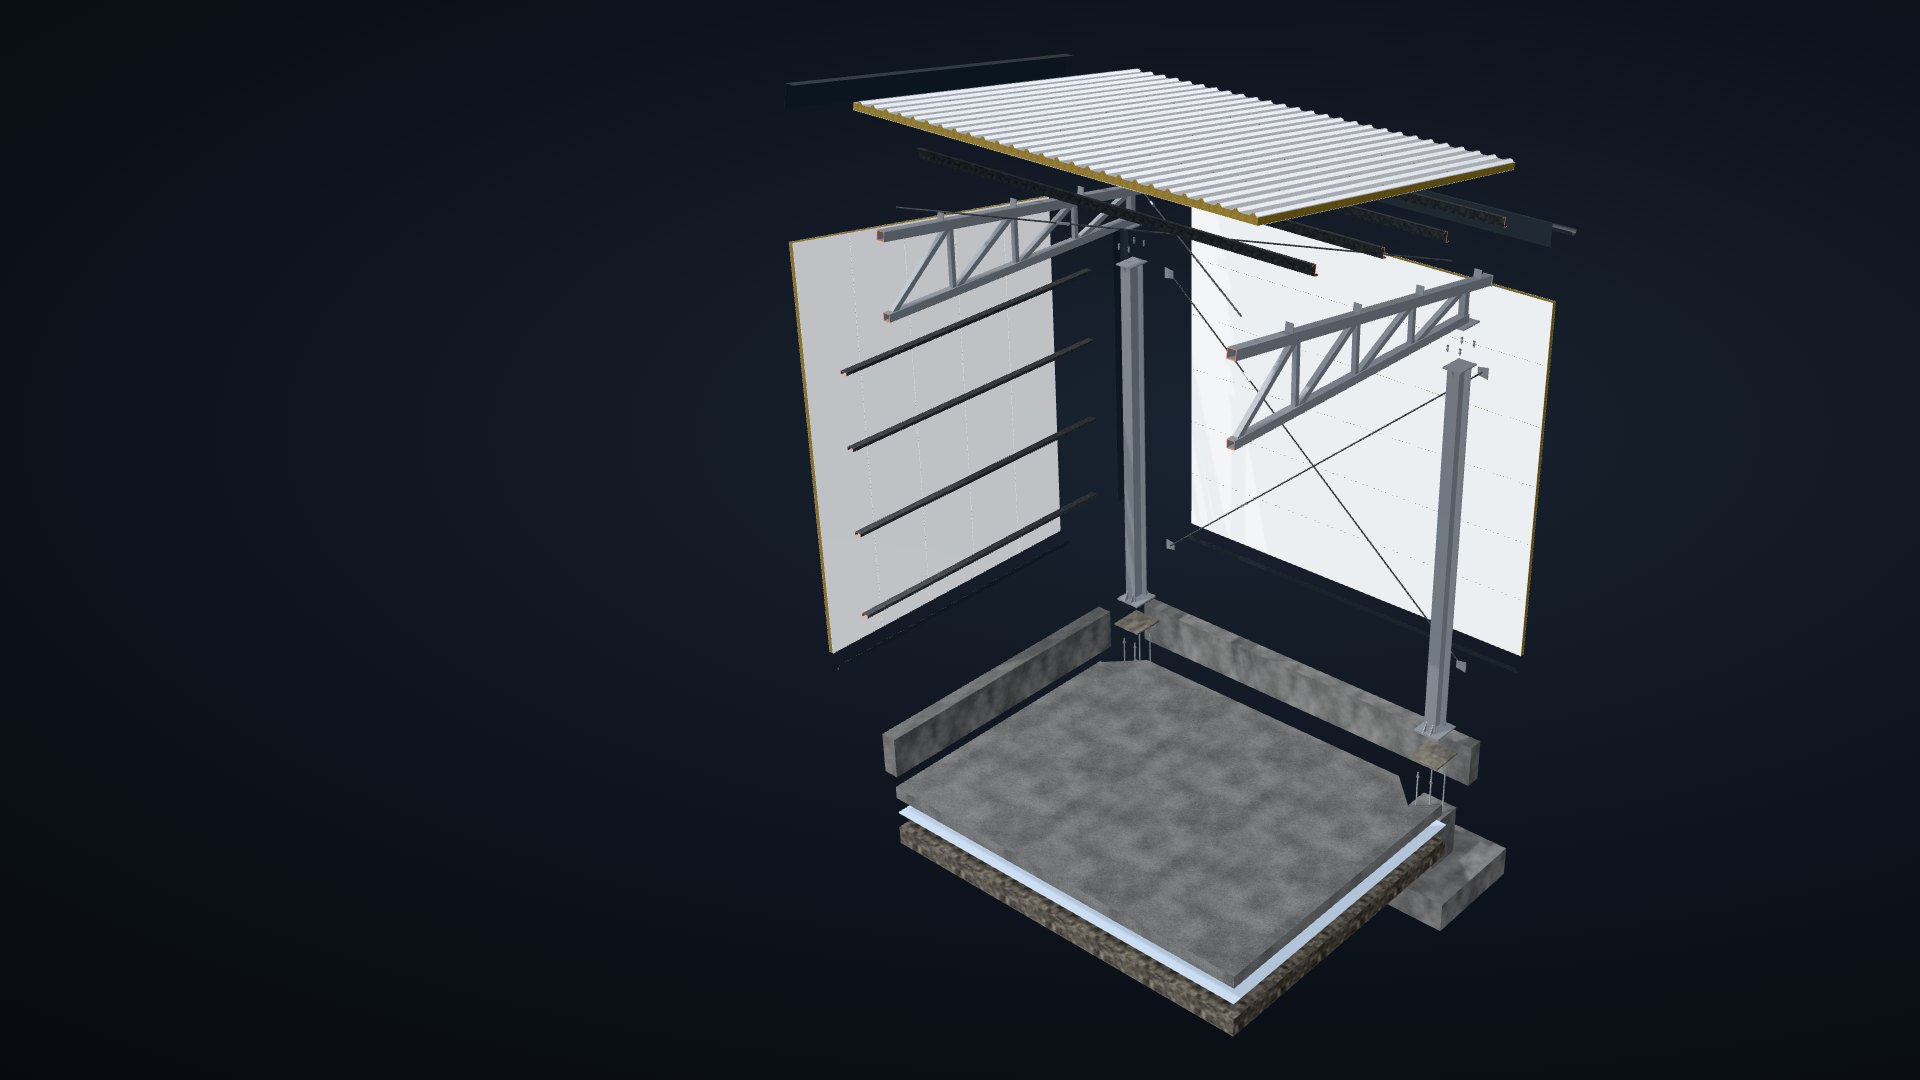
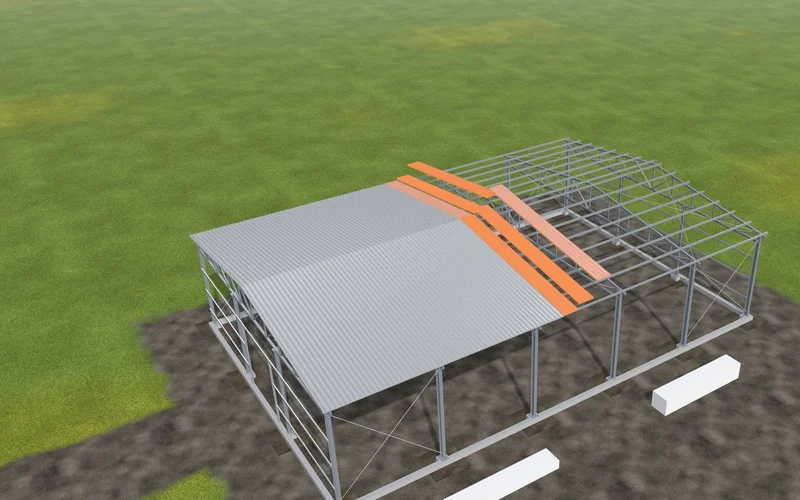
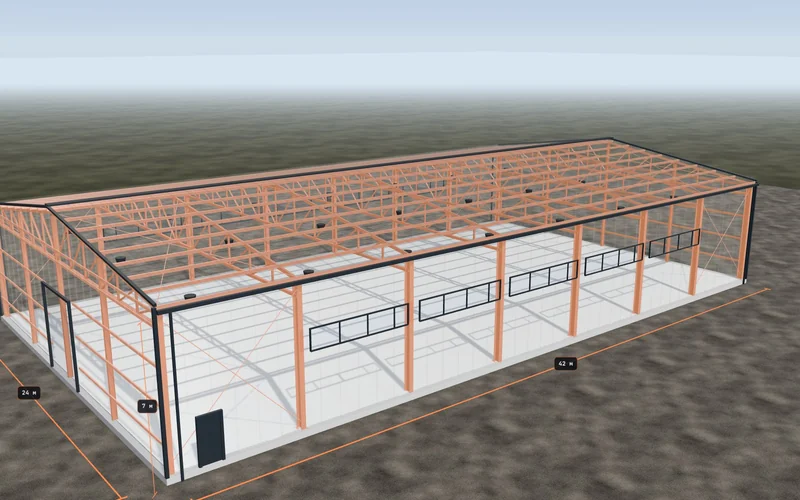
This is a corner of the hall from the Process page: 20 by 30 metres, 6 metres to the trusses. Scroll and the hall comes apart, from the foundation to the gutter.

All parts

Eleven parts in four layers

The groundworks sit in the soil and carry everything. The frame is the steel that holds up the roof and takes the wind. The envelope keeps out rain, wind and cold. The floor is a separate slab inside the hall. This is how the price of the example hall divides:

  • Groundworks€18,00013 %
  • Frame€45,40033 %
  • Envelope€53,00038 %
  • Floor€23,00016 %
  1. 01Foundation
  2. 02Anchors
  3. 03Column
  4. 04Truss
  5. 05Joint
  6. 06Bracing
  7. 07Purlins and rails
  8. 08Roof panel
  9. 09Wall panel
  10. 10Flashings and gutter
  11. 11Floor
01/ 11Groundworks

The foundation

Each column stands on its own pad foundation. The wide pad at the bottom spreads the load into the soil. The pedestal on top carries the column. The reinforcement inside takes the tension. A concrete plinth runs along the walls, and the panels stand on it.

Pad
1.8 × 1.8 × 0.5 m
Pedestal
0.6 × 0.6 m
Bottom
1.7 m below the floor
Plinth
25 cm above the floor
Groundworks €18,000 · 13 % of the example hall price

The dimensions come from the design and from the soil on site.

Process, stage 04
02/ 11Groundworks

The anchors

Four anchor bolts per column, hooked at the bottom end. They are set into the pedestal before the concrete is poured. The column stands on them with its base plate and is tightened down with nuts. Under the plate is a layer of grout that fills any unevenness in the concrete.

Anchors
4 per column
Base plate
440 × 480 × 30 mm
Grout
30 mm
Groundworks €18,000 · 13 % of the example hall price

Before the concrete, the bolts are checked for height and spacing.

Process, stage 03
03/ 11Frame

The column

An I-section in hot-rolled steel. In the workshop it is cut to length, the base plate is welded on and it is primed. On site it is lifted by crane and bolted down. The column carries the roof and takes the wind that presses on the wall.

Section
I-beam, 300 mm
Height
6 m
Column spacing
6 m
Protection
primer and paint
Frame €45,400 · 33 % of the example hall price

Each column is checked for plumb before it is tightened.

Process, stage 06
04/ 11Frame

The truss

A lattice truss made of box sections. The top chord is in compression, the bottom chord in tension, and the diagonals and posts hold them together. That is how 20 metres are spanned with no column in the middle.

Span
20 m
Depth at the column
0.6 m
Roof pitch
8°
Sections
box sections
Frame €45,400 · 33 % of the example hall price

Every element leaves the workshop marked with its number from the erection drawing.

Process, stage 07
05/ 11Frame

The joint

This is where the truss sits on the column. The end plate of the truss rests on the column cap and the two are clamped together with four bolts. There are washers under the bolt head and under the nut.

Bolts
4 × M20
Grade
8.8
Plates
2 × 20 mm
Frame €45,400 · 33 % of the example hall price

The bolts are tightened to the torque given in the design.

Process, stage 07
06/ 11Frame

The bracing

Cross bracing keeps the wind from pushing the frame out of square. It goes in the end bays, on the wall and on the roof. Each rod has a turnbuckle, which tensions it until the frame stands plumb.

Rod
round steel bar
Position
end bays
Turnbuckle
one per rod
Frame €45,400 · 33 % of the example hall price

Before the panels go on, the frame is measured once more for lines and levels.

Process, stage 08
07/ 11Frame

Purlins and rails

Purlins run along the roof from truss to truss. Rails run across the gable wall. The panels are fixed to them. They are cold-formed from galvanised sheet, so they are light, and the zinc protects them from rust.

Purlins
Z-section, 150 mm
Spacing
1.4 m
Rails
C-section, 120 mm
Frame €45,400 · 33 % of the example hall price

Before the panels go on, the purlins are checked to lie in one plane.

Process, stage 08
08/ 11Envelope

The roof panel

A sandwich panel: two steel sheets with foam between them. The top sheet has ribs that the water runs down. The foam keeps the heat in and makes the panel stiff. The panel is fixed to the purlins with screws that have rubber washers.

Thickness
100 mm
Width
1 m
Core
PIR or mineral wool
Screws
with rubber washers
Envelope €53,000 · 38 % of the example hall price

The panels are laid from the eaves up to the ridge, overlapped and sealed.

Process, stage 09
09/ 11Envelope

The wall panel

The same type of panel, with a flat face. On the long walls the panels run horizontally, from column to column. On the gable walls they stand vertically and are fixed to the rails. The colour is chosen from the RAL chart.

Thickness
80 mm
Long walls
horizontal
Gable walls
vertical
Envelope €53,000 · 38 % of the example hall price

The joints between the panels are checked from outside and inside.

Process, stage 10
10/ 11Envelope

Flashings and gutter

Flashings close off the corners, the eaves and the roof edge so that no water gets into the panels. The drip flashing above the plinth sheds water away from the concrete. The gutter collects water from the roof, and the downpipe takes it to the ground.

Flashings
in the facade colour
Gutter
along the whole eaves
Downpipe
at the corner
Envelope €53,000 · 38 % of the example hall price

Water from the roof is carried away from the foundations.

Process, stage 11
11/ 11Floor

The floor

The floor is a separate slab and does not carry the columns. Underneath is compacted gravel and a membrane. On top is reinforced concrete, power-trowelled smooth. A diamond-shaped joint is left around each column so that the slab does not crack.

Concrete
200 mm
Base
compacted gravel
Surface
power-trowelled
Floor €23,000 · 16 % of the example hall price

The floor is trowelled as soon as the concrete is hard enough to carry the machine.

Process, stage 12
The load

The load path

Snow weighs on the roof. The panels pass the load to the purlins, the purlins to the trusses, the trusses to the columns, the columns to the foundations and the foundations to the soil. That is why every part is designed for the load that comes from above.

  1. Panel
  2. Purlin
  3. Truss
  4. Column
  5. Foundation
  6. Soil

The frame is designed for the snow and wind at the place where it will stand.

Process, stage 00
Done

Everything in its place

This is how the corner looks when the hall is finished. From outside you see the panels, the flashings and the gutter. Everything else you have seen so far is inside or underneath them.

Price by layer

WHERE THE MONEY GOES IN A STEEL HALL

The figures are for the same example hall as on the Process page: 20 by 30 metres, 600 m². For your building, the share of each layer depends on the dimensions, the ground and the cladding. We give exact prices in writing, in the quote after the site visit.

LayerWhat it includesPrice
GroundworksSite visit, excavation, rebar, concrete€18,00013 %
FrameColumns, trusses, bracing, purlins, erection€45,40033 %
EnvelopeRoof, walls, doors, windows, flashings€53,00038 %
FloorIndustrial floor and lighting€23,00016 %
Total€139,400≈ €230 per m² excl. VAT

Prices are approximate 2026 market figures, excluding VAT, for the example hall on the Process page. The sections and dimensions of the parts are examples. The exact ones come from the structural design.