 Process
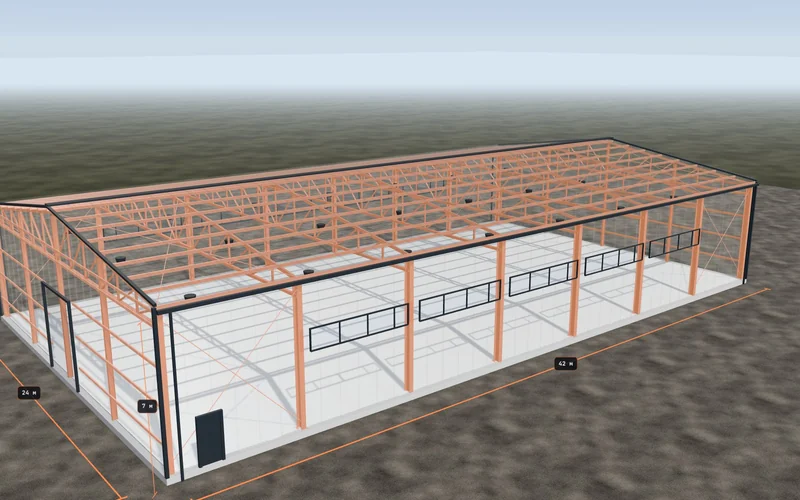 Configurator
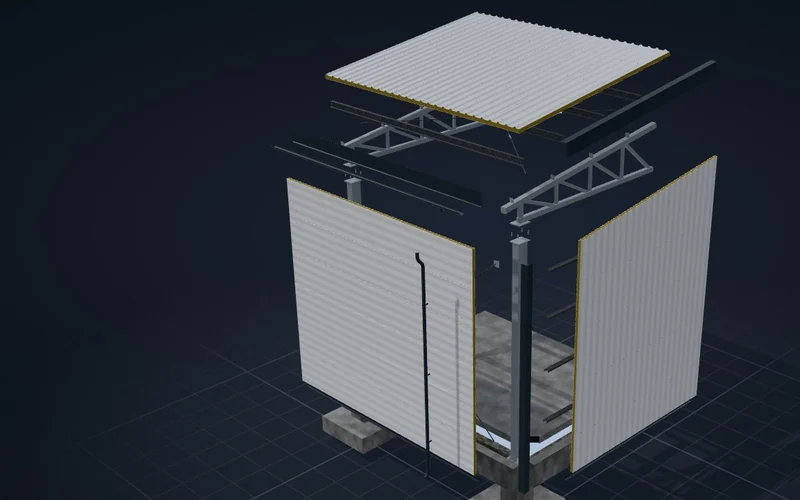 Anatomy
01/ 08Light steel structures
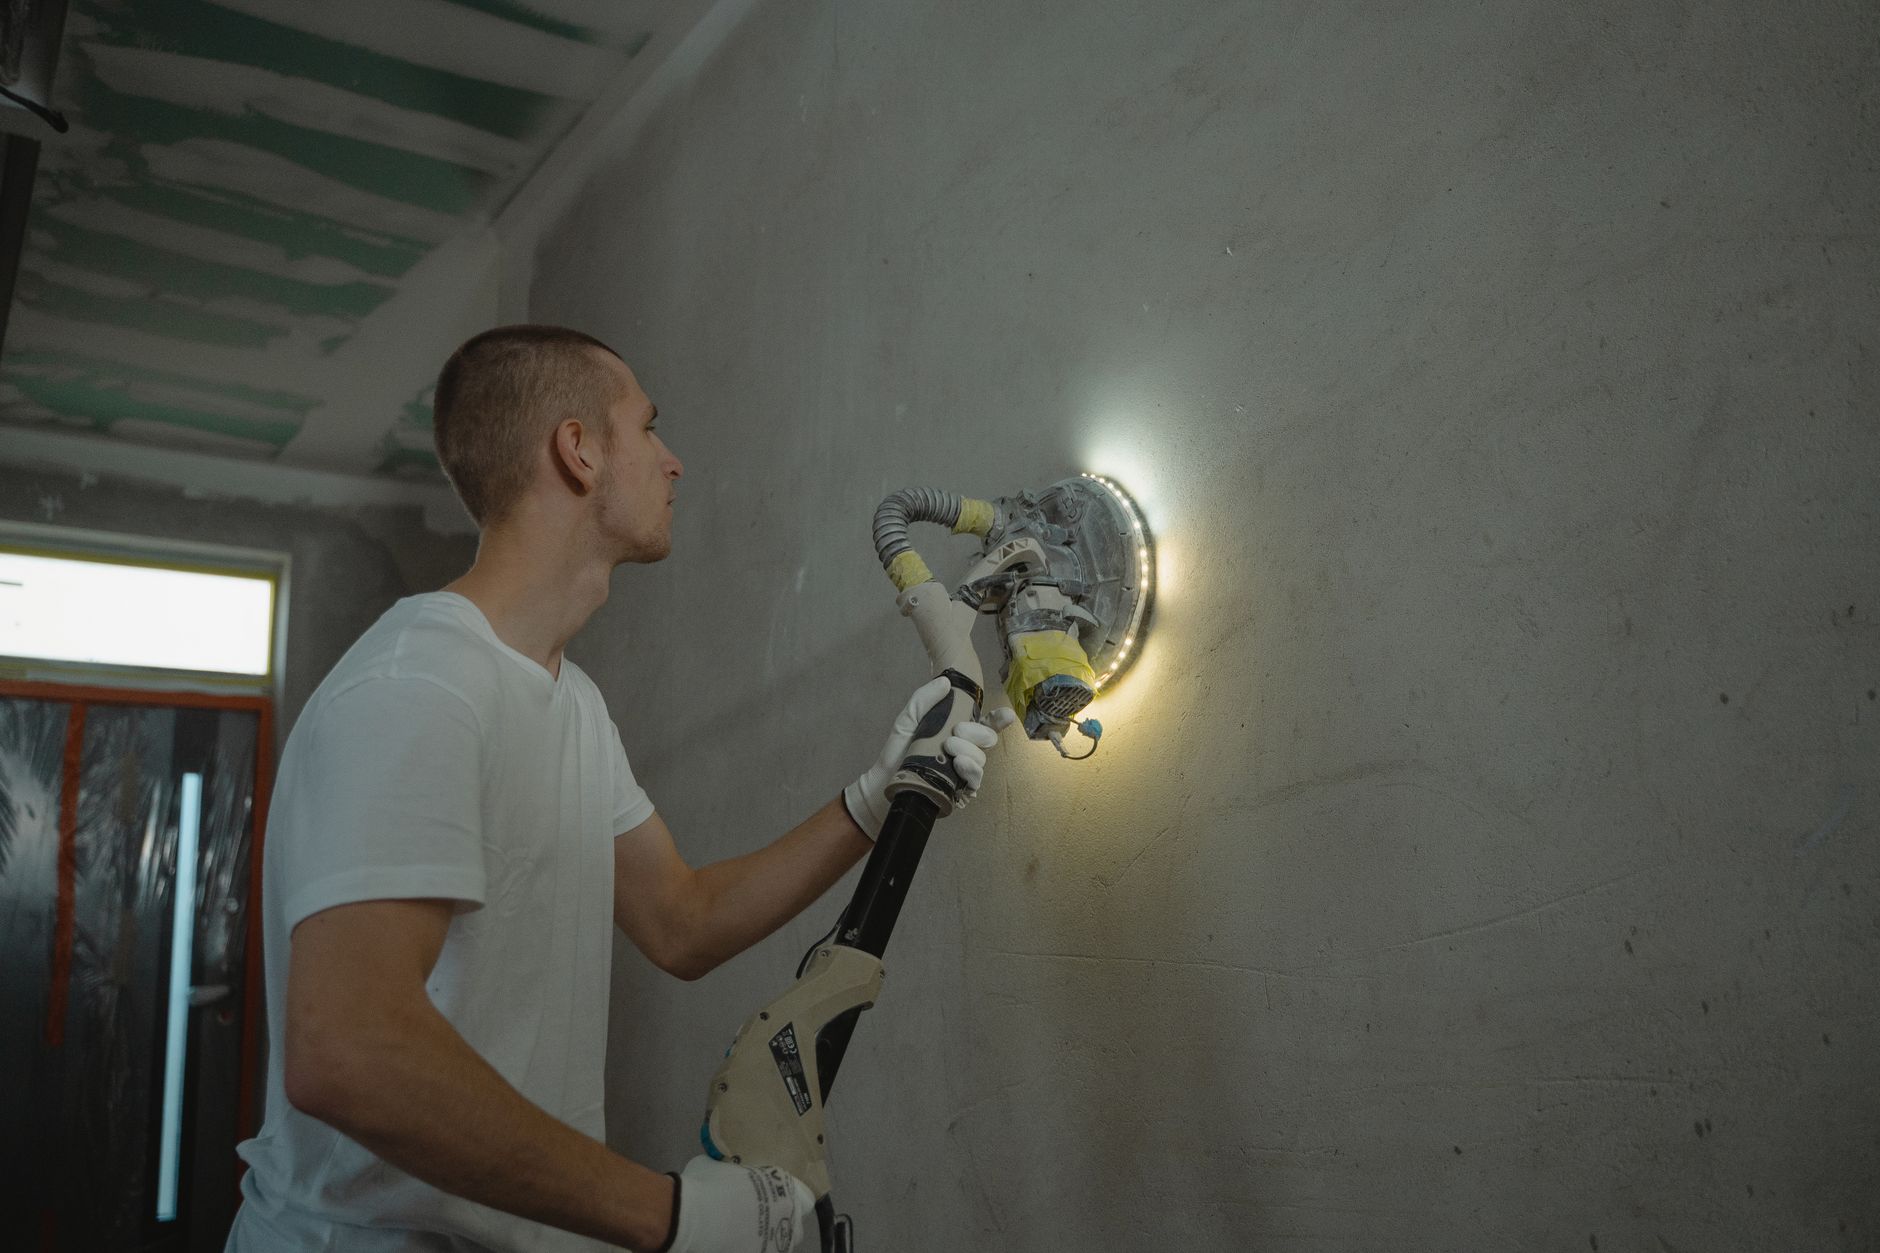
The plasterboard
The inner face of the wall. The boards are screwed to the studs, the joints are filled and the wall is painted like any other.
- Thickness
- 12.5 mm
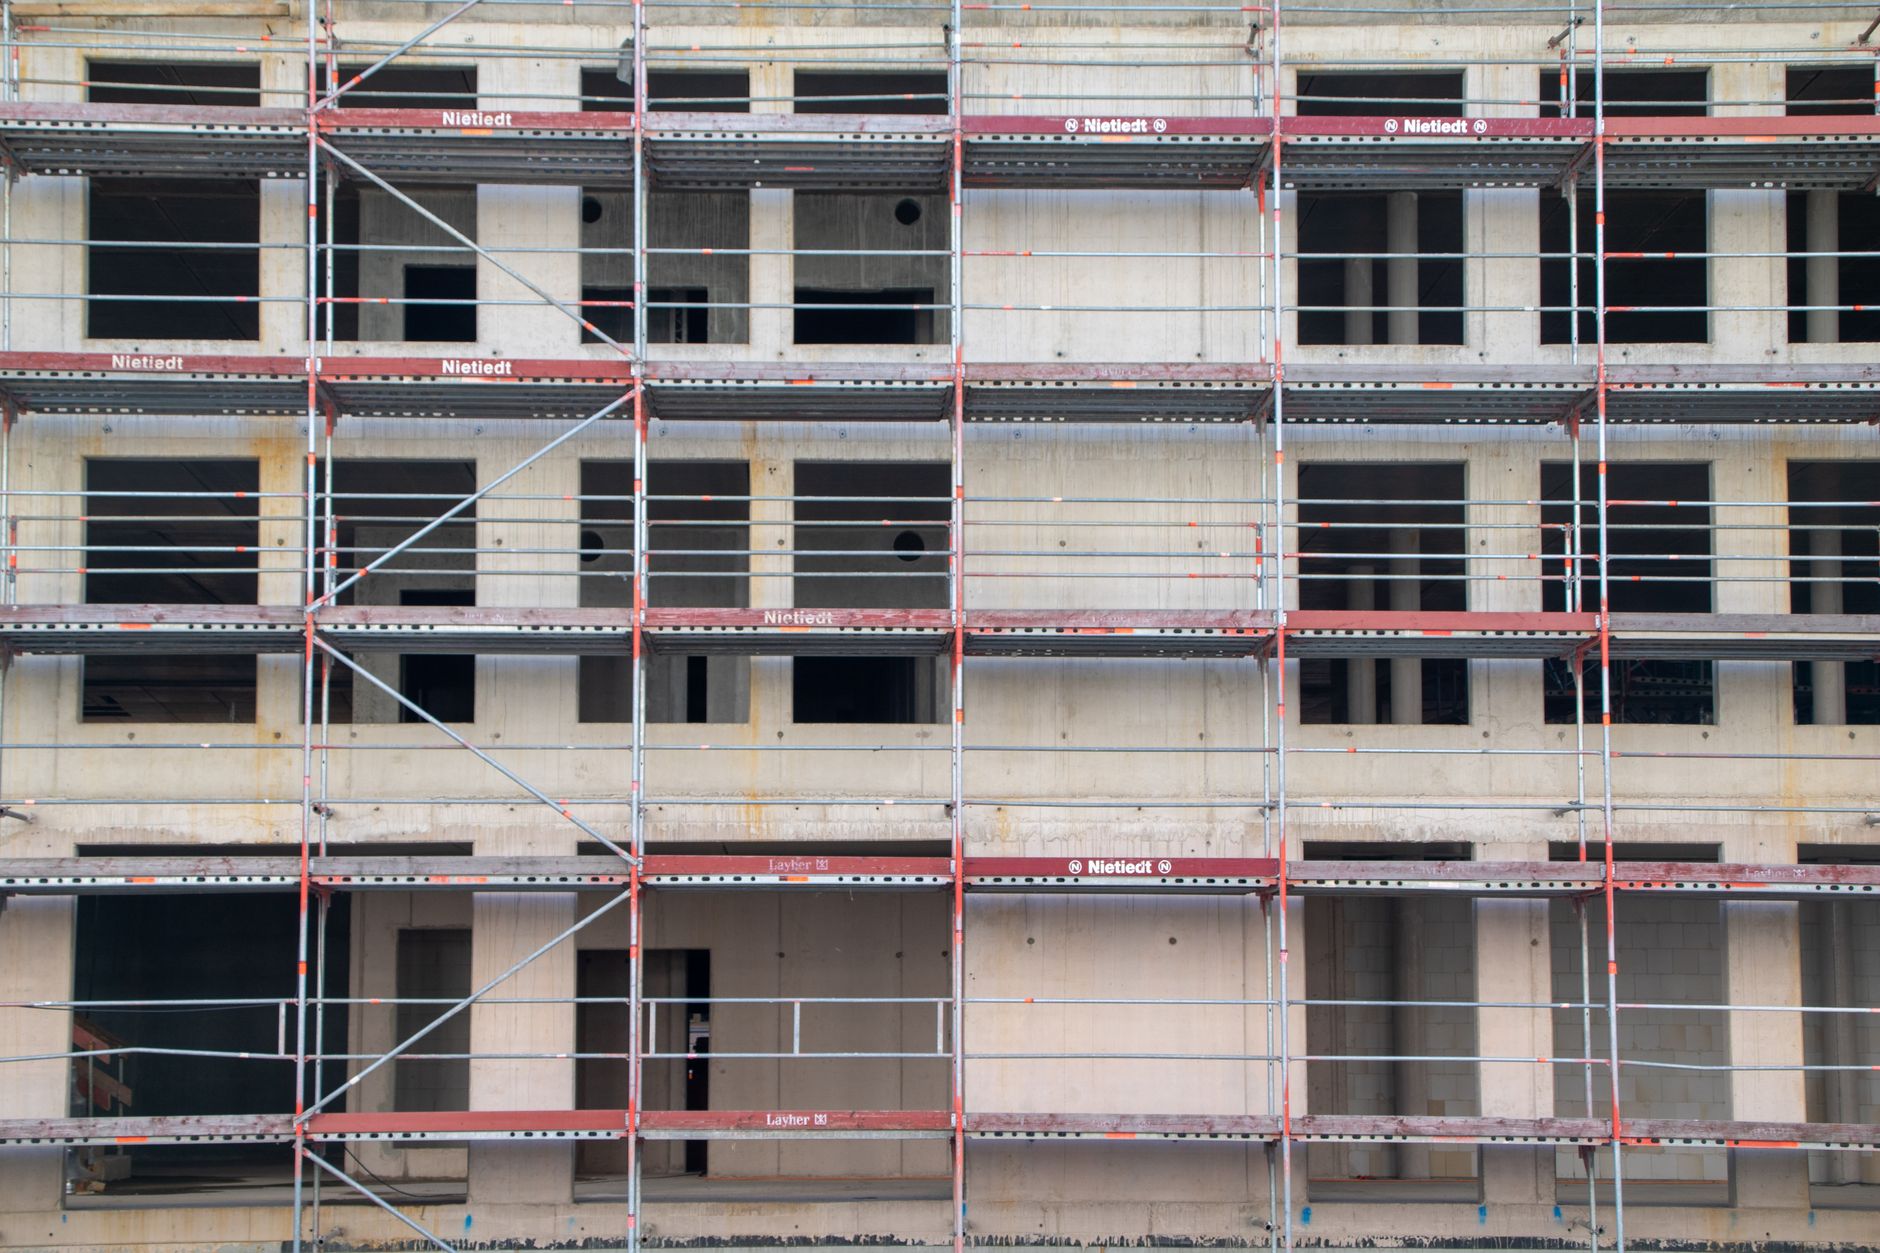
The profiles are cut to the design, assembled on site and covered with insulation and cladding. Scroll to see the wall of a light steel-frame house, from the inside out.
The inner face of the wall. The boards are screwed to the studs, the joints are filled and the wall is painted like any other.
A membrane on the inner side of the insulation. It stops moisture from the room so that it does not condense in the wool.
Cold-formed C-sections of galvanised steel, at 60 cm centres, between a bottom and a top track. They are cut to the design and screwed together on site.
Insulation between the studs, filling their full depth. It keeps the heat in and deadens sound.
Boards of pressed wood strands on the outside of the studs. They make the wall rigid and carry the membrane.
It keeps wind and water out of the wall but lets vapour escape outwards.
Vertical battens that leave an air gap behind the cladding. If water gets behind the cladding, the wall dries out through this gap.
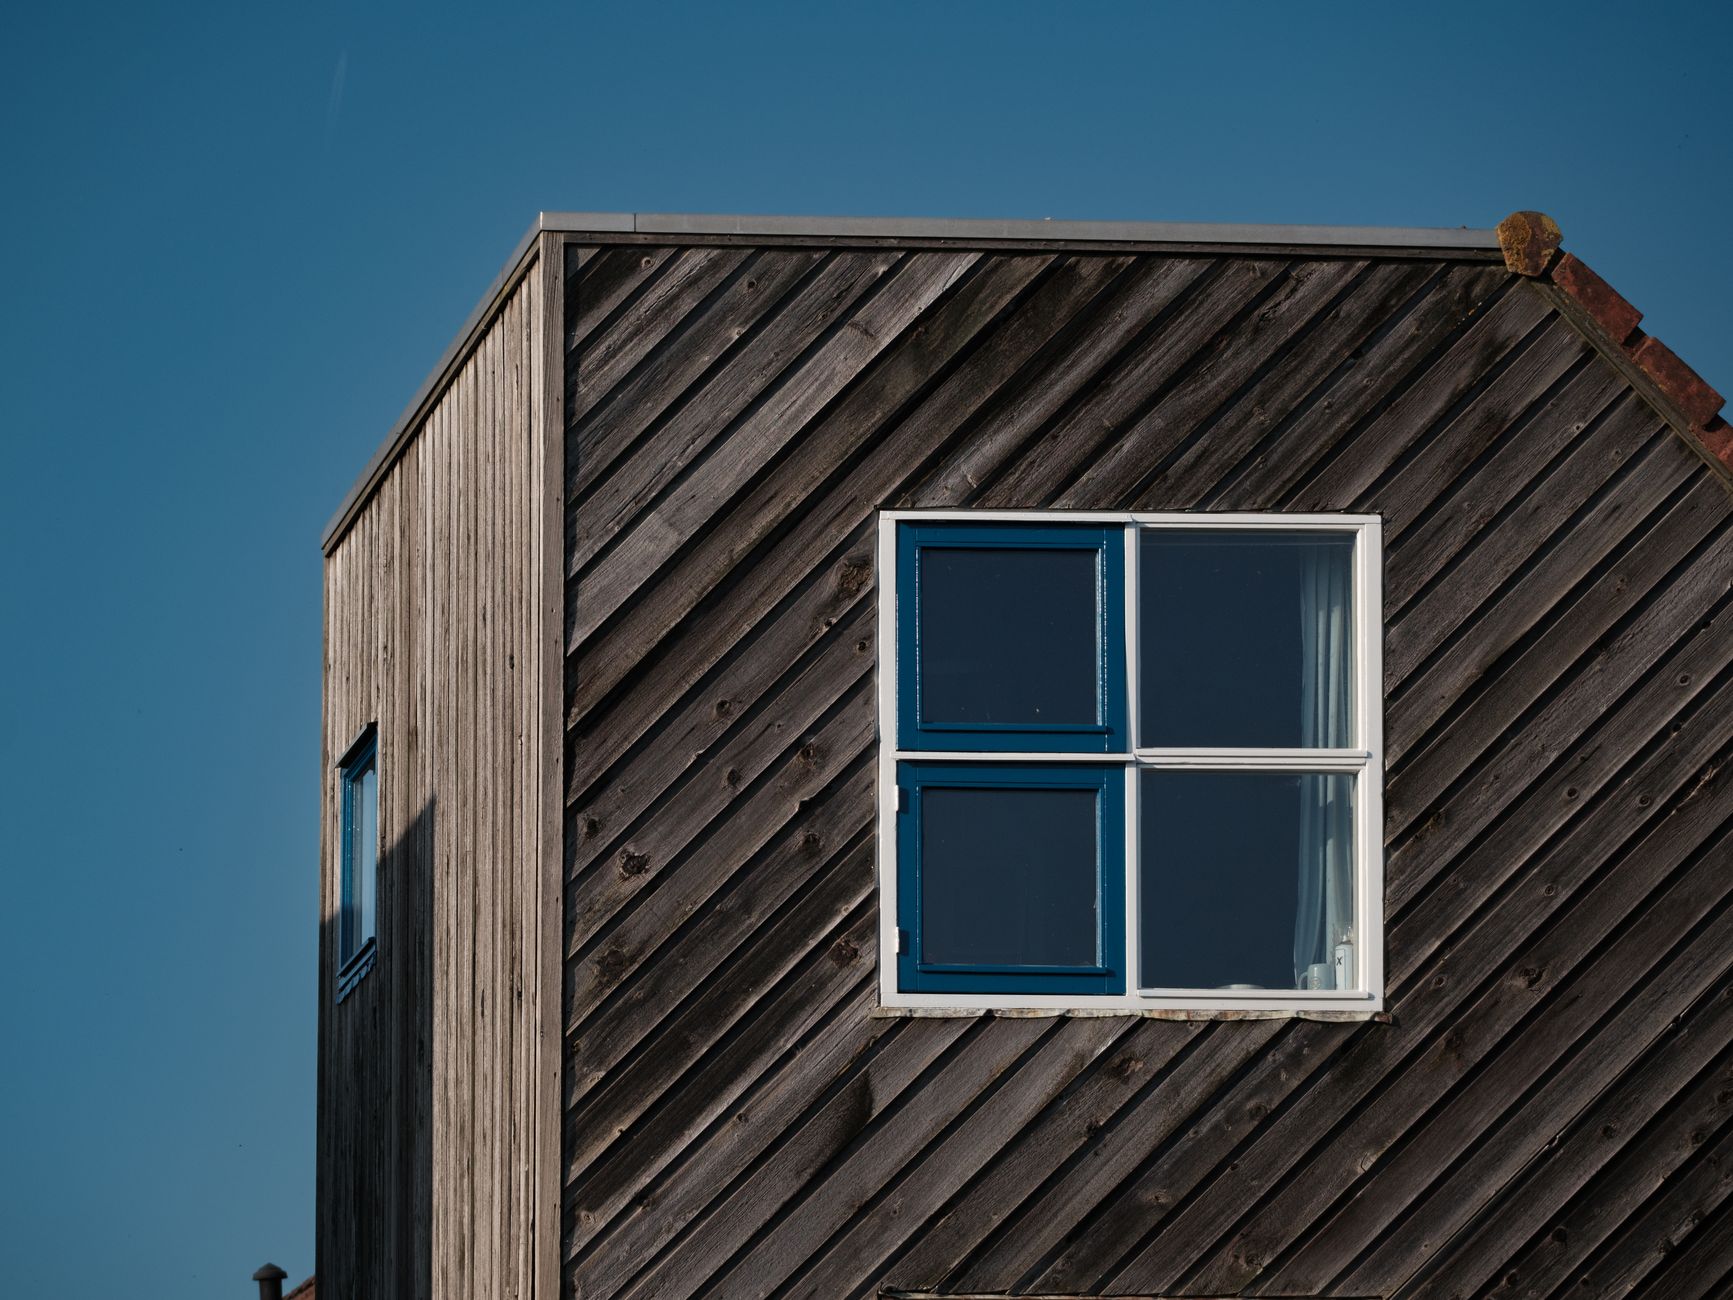
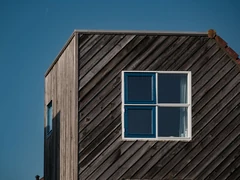
The outer face of the wall. Change it at the top right: everything underneath stays the same.
Plasterboard inside, cladding outside, and the load-bearing frame hidden between them. Change the cladding at the top right.
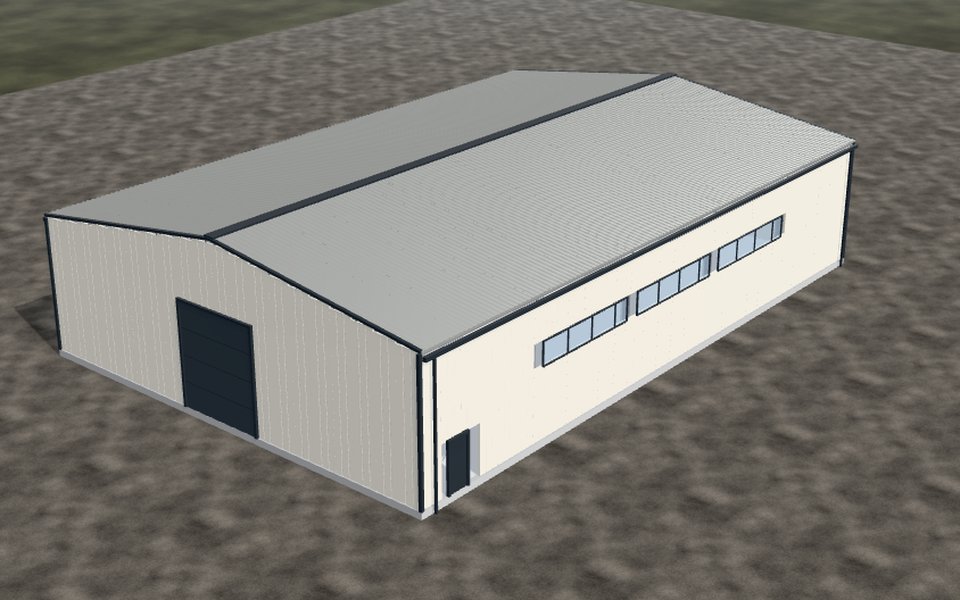
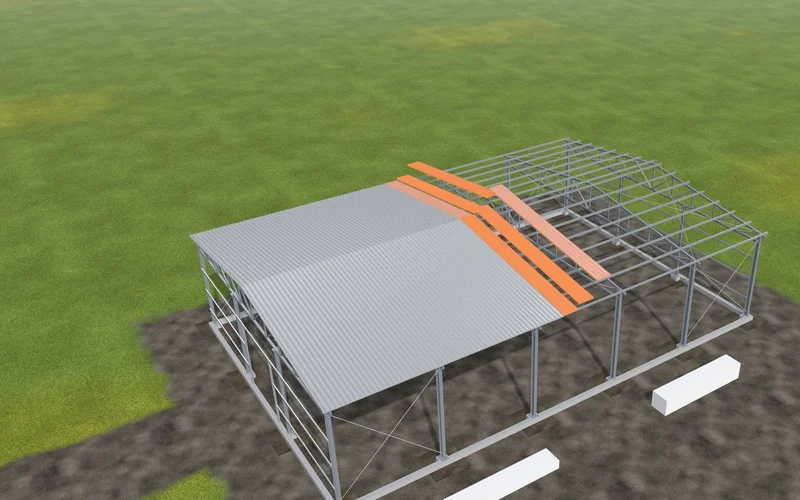
Price the buildingProfile frames, with the roof and walls in sandwich panels or metal sheet.
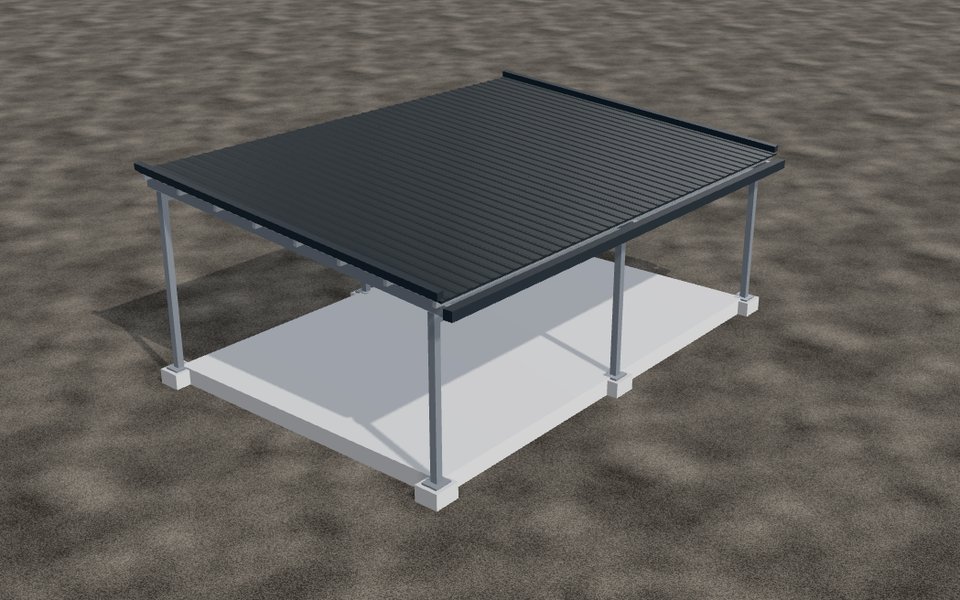
Open or enclosed, for cars, machinery and materials.
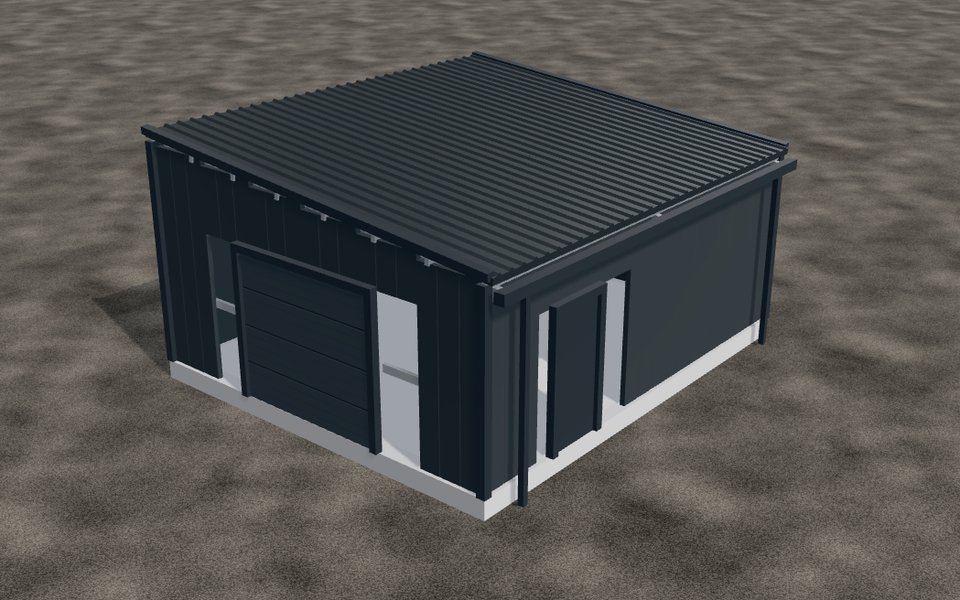
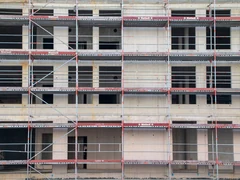
A steel frame is lighter than brick, so it can also stand on a building that is already there, if the design allows.
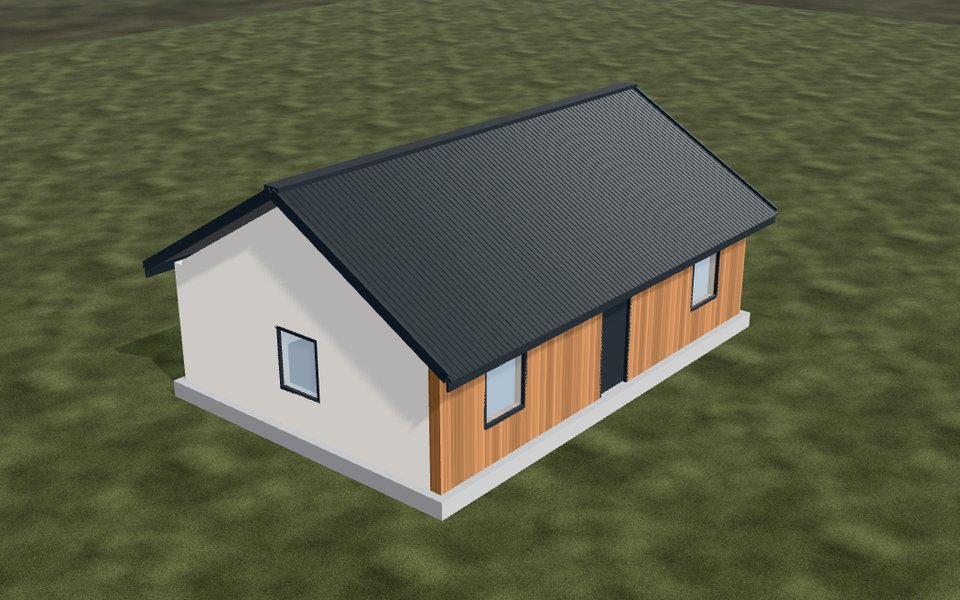
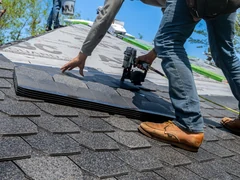
Houses and holiday homes on a light steel frame, with foundation, roof and finishing.
Choose a type, change the dimensions and see the 3D model with a rough itemised price.
We look at the site, take measurements and note what you need.
The structural design sets the sections, the spacing and the connections.
The profiles are cut and punched to the design and numbered.
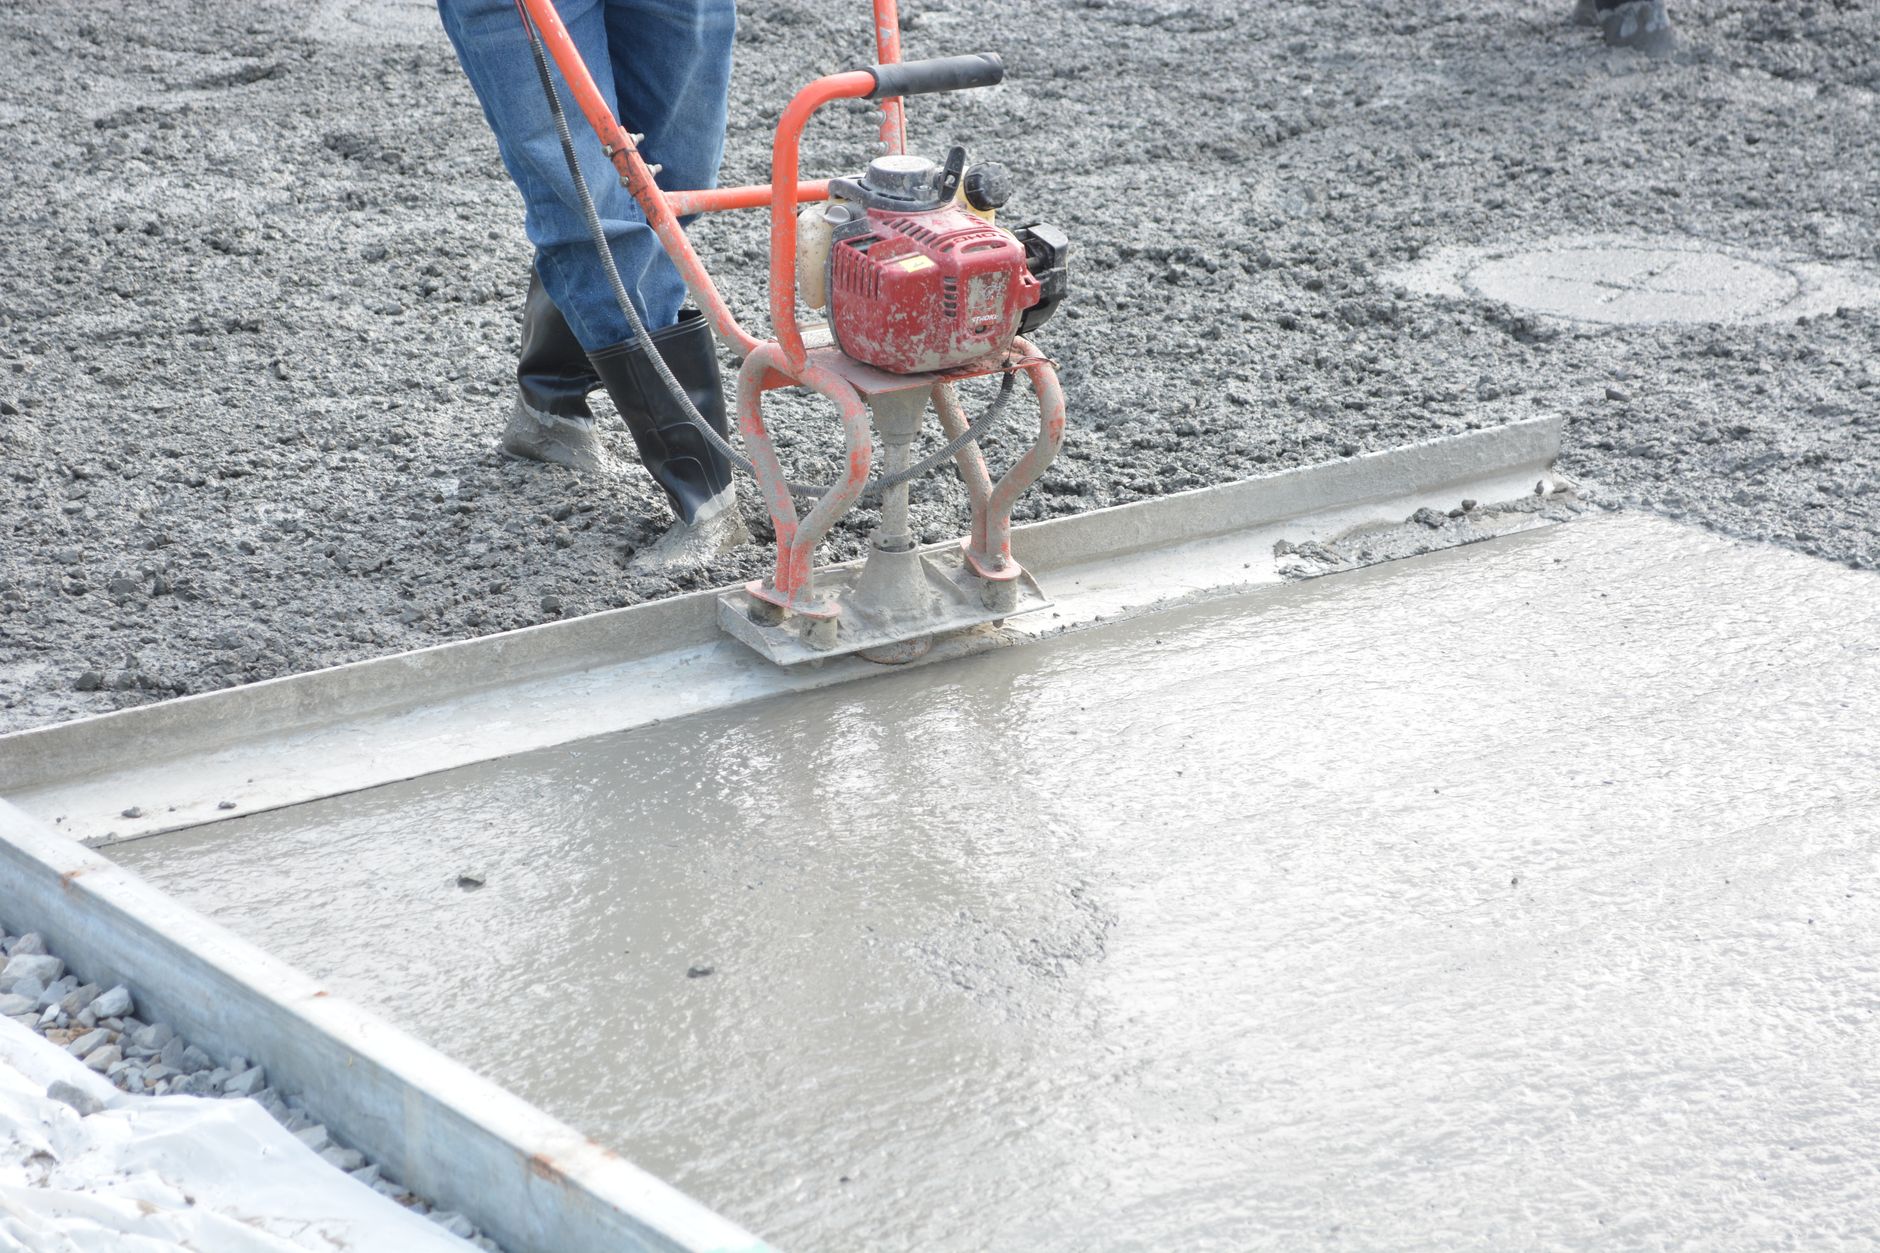
A foundation or a slab, with anchors set by template.
The frame is assembled on site with screws and bolts, then the roof and the walls.
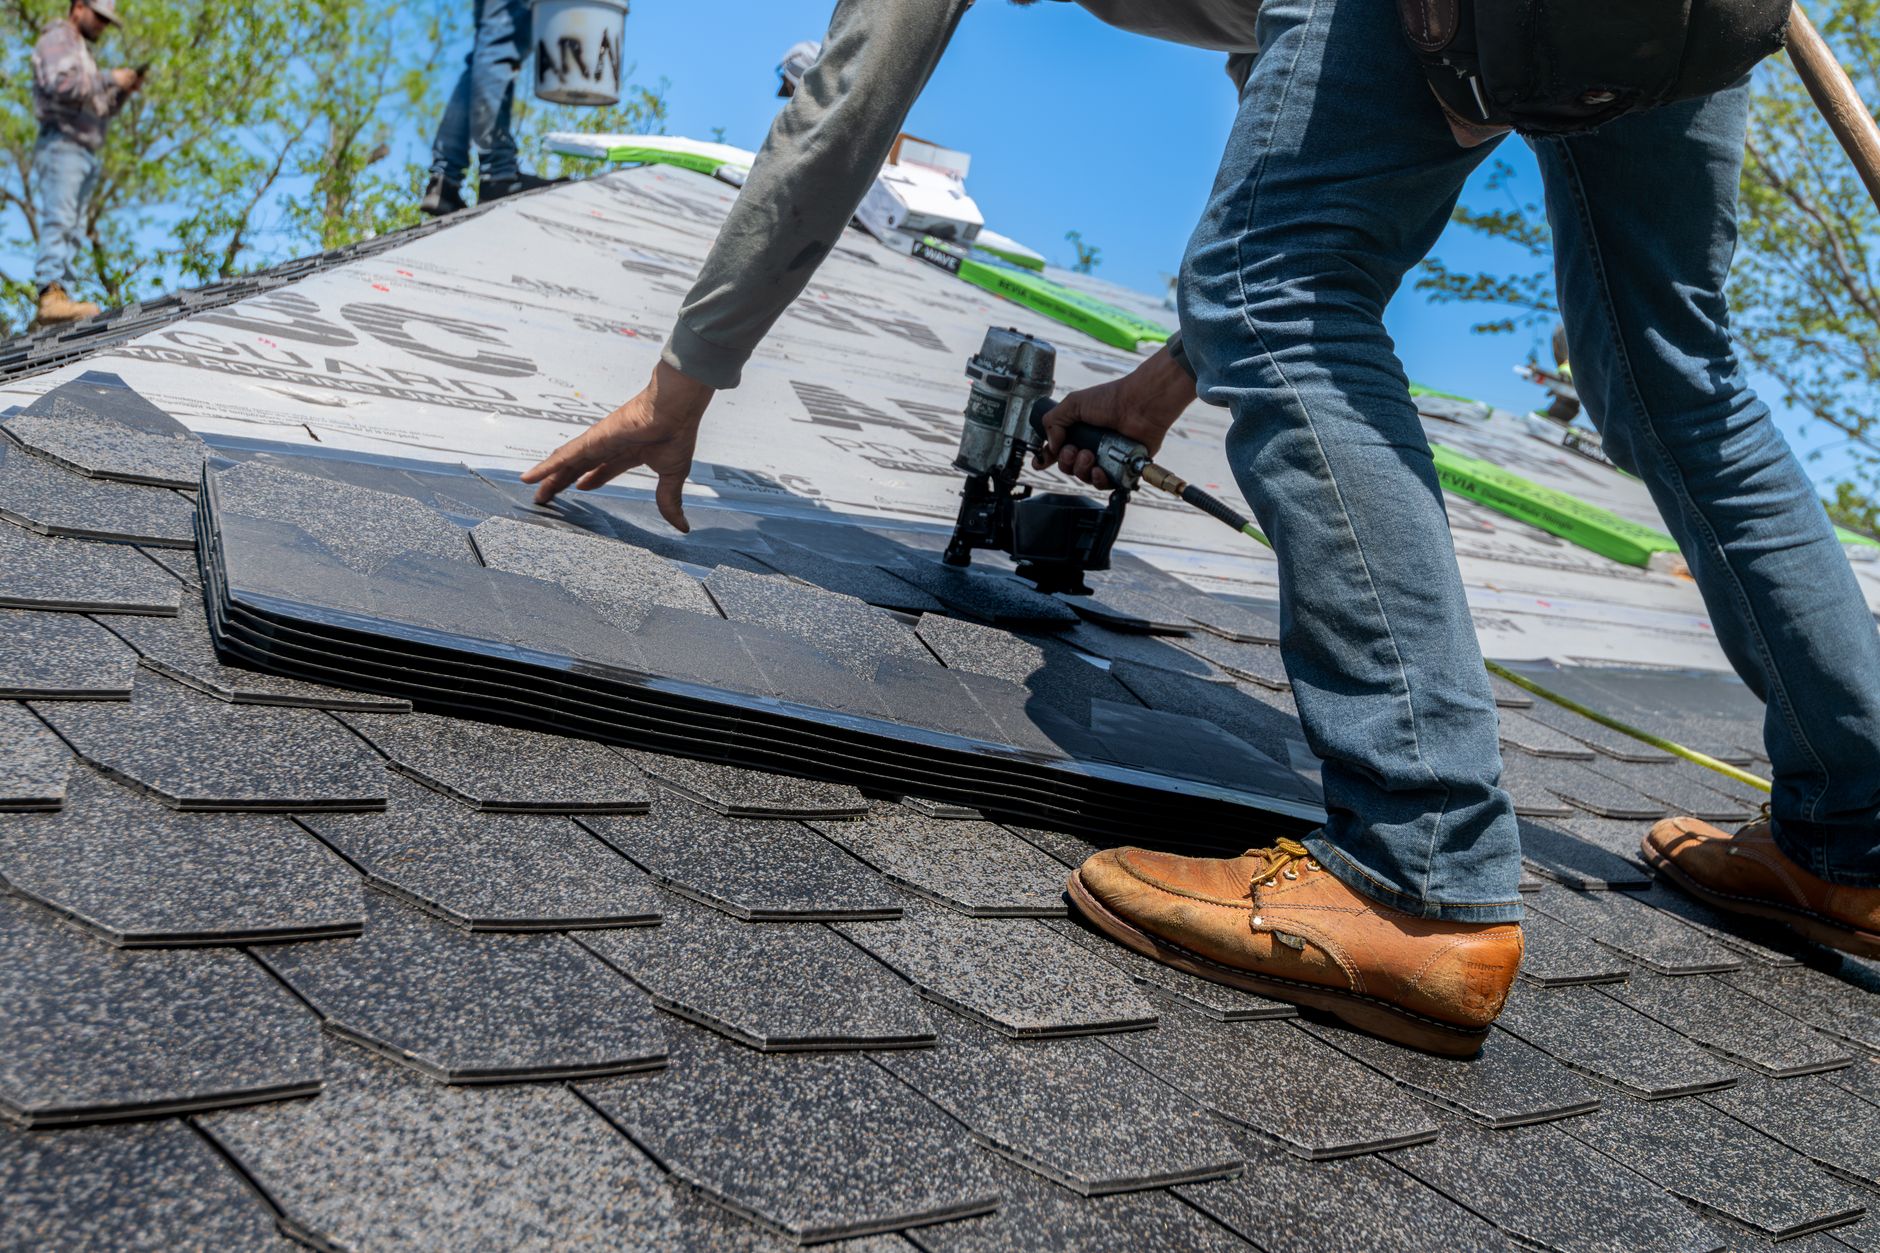
Insulation, cladding, doors and windows, interior work, up to a building ready for use.
A steel frame is lighter, so the load on the foundation is smaller. The elements are made to measure and fixed dry. Which is more suitable depends on the ground and on what the building is for.
A steel structure starts at 50 EUR per m². The exact price follows a site visit; the configurator gives a rough itemised estimate.
The profiles are galvanised at the factory. The zinc protects the steel even where there is no paint.
It depends on the building. We keep the paperwork for the site; what exactly is required is established at the site visit.
We come to the site, anywhere in Bulgaria. The price and the timeline follow the visit, in writing.
or call 0884 420 445